
BEDS3
BATHS1 full 1 partial
SQUARE FEET1,525
MLS#12730157
STATUSNew
PROPERTY TYPEResidential - Single Family
SUBDIVISIONWoodridge Center
SCHOOLDistrict 99
Property Description
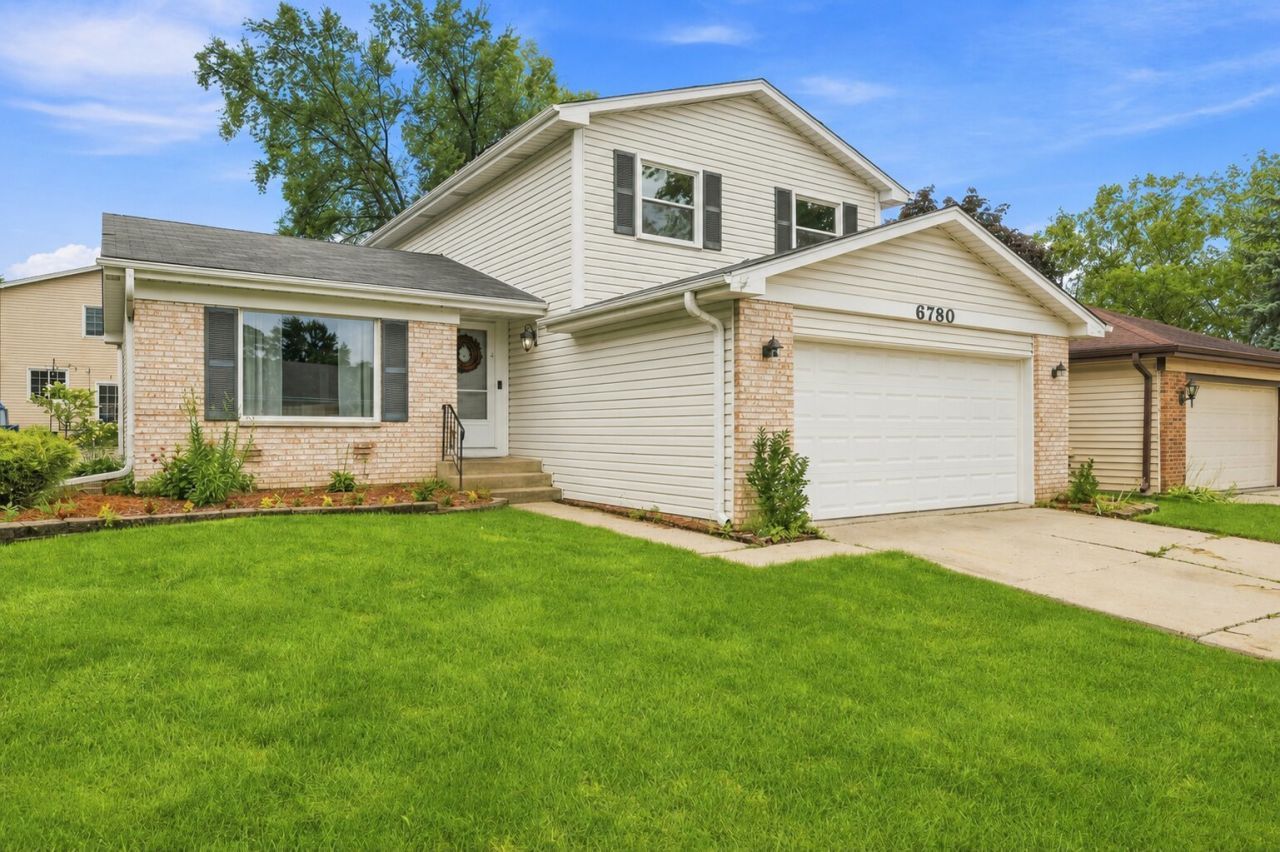
Welcome to this inviting 3-bedroom, 1.5-bath vinyl and brick two-story home in the Woodridge Center neighborhood of Woodridge. Set on a landscaped lot, the home features a concrete driveway, 2-car garage, and backyard patio for relaxing or entertaining. Inside, luxury vinyl flooring runs throughout the main level, which includes a comfortable living room, separate dining room, eat-in kitchen, and sunken family room with a warm wood accent wall and sliding glass door to the patio. The kitchen is equipped with stainless steel appliances. Upstairs, you'll find three bedrooms, including a spacious primary bedroom with a walk-in closet, lighted ceiling fan, and shared bath access. Enjoy being just a short walk from the neighborhood clubhouse and pool, with Woodridge Village Center, the library, post office, parks, and trails nearby. Convenient access to shopping, dining, schools, and major interstates makes this home a great combination of comfort, location, and everyday convenience.
Property Features
Property Type: Residential - Single Family
Basement: None
Cooling: Central Air
Garage: 2
Heating: Natural Gas, Forced Air
Lot Size: 0.11 Acres
Roof Type: Asphalt
Taxes: $8,326
Year Built: 1978
Feature Descriptions
Additional rooms: No additional rooms
Appliances: Range, Microwave, Dishwasher, Refrigerator, Disposal, Stainless Steel Appliance(s)
Association Includes: Clubhouse, Pool
Dining Room: L-shaped
Exterior: Vinyl Siding, Brick
HOA Fee: 55/ Monthly
Laundry: Main Level
Lot: Landscaped
Lot Dimensions: 4926
Other Equipment: CO Detectors
Parcel#: 0824405002
Parking: Concrete, Garage Door Opener, Yes, Garage Owned, Attached, Garage
Sewer: Public Sewer
Total Rooms: 7
Township: Lisle
Water: Lake Michigan
Room Sizes
Bedroom 2: 12X10
Bedroom 3: 10X10
Dining Room: 11X10
Family Room: 14X12
Kitchen: 15X10
Laundry: 6X5
Living Room: 15X12
Primary Bedroom: 15X14
Local Schools
High School: Downers Grove North High School
Middle School: Thomas Jefferson Junior High Sch
Elementary School: Meadowview Elementary School
School District: District 99
Listed By / Shown By
Listed By
Agency Name: One Source Realty
Agency Phone: 630-402-0015
Shown By
Agency Title: Gambino Realtors
Agency Phone: 815-282-2222

Estimate Your Payment
Estimated Payment
$ 2,603.25 per month $1,794.21 Principal & Interest $693.83 Property Tax $115.21 Homeowner's Insurance
6780 Redwing Drive | MLS# 12730157
This single family home located at 6780 Redwing Drive , Woodridge, IL 60517 is currently listed for sale with an asking price of $395,000. This property was built in 1978 and has 3 bedrooms and 1 full and 1 partial baths with 1525 sq. ft. Redwing Drive is located in the Woodridge Center subdivision within the District 99 school district. Search Woodridge Center real estate on www.gogambino.com today.