
BEDS2
BATHS1 full 1 partial
SQUARE FEET1,512
MLS#12731947
STATUSActive
PROPERTY TYPEResidential - Townhouse
SUBDIVISIONSilverstone Lake
SCHOOLDistrict 300
Property Description
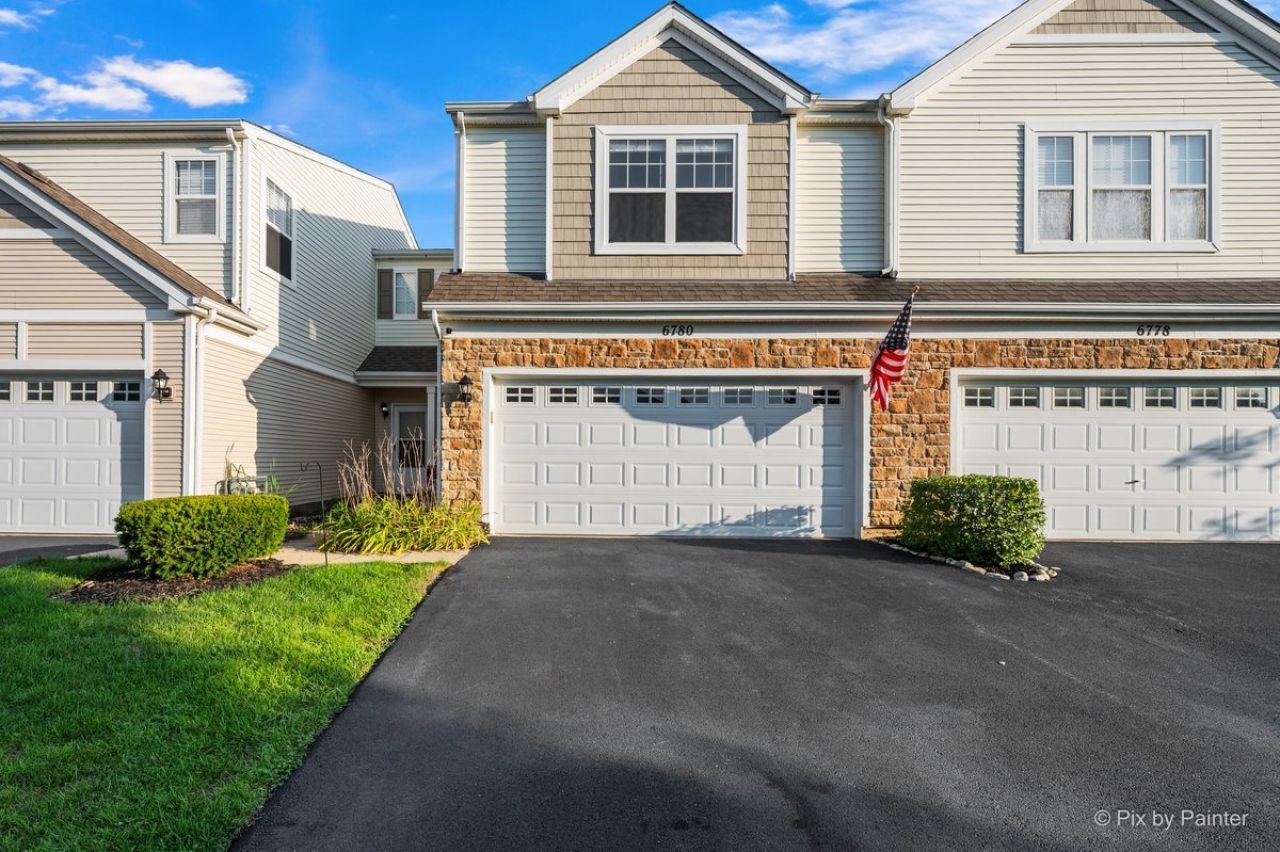
See it for yourself! MOVE-IN READY & BEAUTIFULLY UPDATED! Stunning 2-story townhouse in the desirable Silverstone Lake subdivision! Offering 2 bedrooms, 1.1 baths, and a 2-car garage, this home has been extensively refreshed and is ready for its new owners. Step inside to fresh paint throughout, gorgeous LVP flooring throughout the entire first floor, and Shaw carpet throughout the second floor, and light fixtures that you will love. The kitchen has newer appliances (2023), while both bathrooms have been updated, including a refreshed first-floor bath and a beautifully updated second-floor bath with new flooring completed this year. The laundry room is conveniently located in the second-floor and features new flooring. Major improvements continue with a new water heater (2024), fully insulated garage door, opener and rails (2023), new driveway (2025), and a new roof (2022). So many of the fundamental updates are already done-just move in and enjoy! This is your moment, make sure not to miss your opportunity to make this beautiful Silverstone Lake townhouse your new home!
Property Features
Property Type: Residential - Townhouse
Basement: None
Cooling: Central Air
Garage: 2
Heating: Natural Gas
Lot Size: Common
Roof Type: Asphalt
Stories: 2.0
Taxes: $5,030
Year Built: 2004
Amenities
Vaulted Ceiling(s)
Walk-In Closet(s)
Open Floorplan
Feature Descriptions
Additional rooms: Walk In Closet
Appliances: Microwave, Dishwasher, Refrigerator, Washer, Dryer
Association Amenities: Park
Association Includes: Insurance, Exterior Maintenance, Lawn Care, Snow Removal
Bath Features: Full Body Spray Shower
Exterior: Vinyl Siding, Brick
HOA Fee: 225/ Monthly
Laundry: Upper Level, Gas Dryer Hookup, In Unit
Lot Dimensions: Common
Parcel#: 0302277021
Parking: Asphalt, Garage Door Opener, Yes, Attached, Garage
Pet Allowed: Cats OK, Dogs OK, Number Limit
Sewer: Public Sewer
Total Rooms: 6
Township: Dundee
Water: Public
Room Sizes
Walk In Closet: 5X8
Bedroom 2: 11X10
Dining Room: 11X8
Family Room: 18X17
Kitchen: 11X14
Laundry: 4X10
Living Room: 23X12
Primary Bedroom: 15X14
Local Schools
High School: Dundee-Crown High School
Middle School: Algonquin Middle School
Elementary School: Algonquin Lake Elementary School
School District: District 300
Listed By / Shown By
Listed By
Agency Name: Keller Williams Success Realty
Agency Phone: 847-381-9500
Shown By
Agency Title: Gambino Realtors
Agency Phone: 815-282-2222

Estimate Your Payment
Estimated Payment
$ 2,062.72 per month $1,544.39 Principal & Interest $419.17 Property Tax $99.17 Homeowner's Insurance
6780 Slate Drive | MLS# 12731947
This townhouse located at 6780 Slate Drive, Carpentersville, IL 60110 is currently listed for sale with an asking price of $339,999. This property was built in 2004 and has 2 bedrooms and 1 full and 1 partial baths with 1512 sq. ft. Slate Drive is located in the Silverstone Lake subdivision within the District 300 school district. Search Silverstone Lake real estate on www.gogambino.com today.