
BEDS4
BATHS1 full 1 partial
SQUARE FEET1,536
MLS#12731951
STATUSContingent
PROPERTY TYPEResidential - Single Family
SUBDIVISIONBoulder Hill
SCHOOLDistrict 308
Property Description
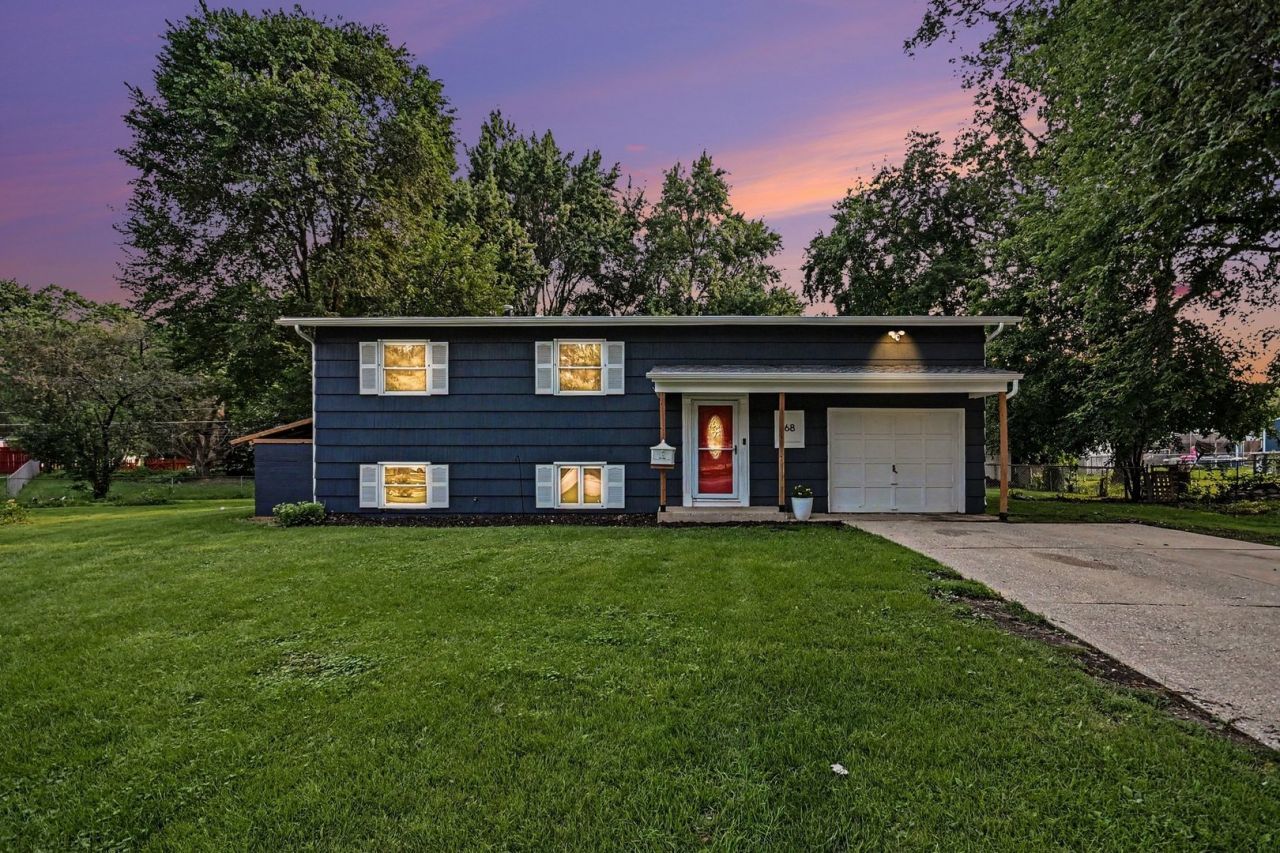
MOVE IN READY!!! Adorable and affordable! 4 bedrooms ( 3 up, 1 down) 1 and a half baths, located in a cul-de-sac with a large, fenced yard! This home has been well loved! Two years ago the entire outside was professionally painted and a new roof was installed! Most of the home has been freshly painted and all the carpets professionally cleaned! All kitchen appliances stay. Dishwasher is brand new. Water heater was replaced in 2022. The furnace and AC were replaced in 2016. Great house! Great price! Great location! Come see it today!
Property Features
Property Type: Residential - Single Family
Basement: Yes
Basement: Finished, Full, Daylight
Cooling: Central Air
Fireplaces: 1
Garage: 1
Heating: Natural Gas, Forced Air
Home Style: Bi-Level
Lot Size: 0.34 Acres
Roof Type: Asphalt
Taxes: $5,945
Year Built: 1963
Feature Descriptions
Additional rooms: No additional rooms
Additional Structures: Shed(s)
Appliances: Range, Microwave, Dishwasher, Refrigerator
Association Includes: None
Dining Room: Separate
Exterior: Wood Siding
Fireplace: Gas Starter
Fireplace Location(s): Family Room
Lot: Cul-De-Sac, Mature Trees, Level
Lot Dimensions: 63X130X95X75X139
Parcel#: 0304326013
Parking: Concrete, Garage Door Opener, Yes, Garage Owned, Attached, Garage
Sewer: Public Sewer
Total Rooms: 7
Township: Oswego
Water: Public
Room Sizes
Bedroom 2: 12X9
Bedroom 3: 10X9
Bedroom 4: 11X10
Family Room: 20X12
Kitchen: 14X11
Laundry: 5X5
Living Room: 15X14
Primary Bedroom: 12X10
Local Schools
High School: Oswego East High School
Middle School: Plank Junior High School
Elementary School: Long Beach Elementary School
School District: District 308
Listed By / Shown By
Listed By
Agency Name: Century 21 Circle
Agency Phone: 815-730-1199
Shown By
Agency Title: Gambino Realtors
Agency Phone: 815-282-2222

Estimate Your Payment
Estimated Payment
$ 2,076.13 per month $1,485.34 Principal & Interest $495.42 Property Tax $95.38 Homeowner's Insurance
68 Marnel Road | MLS# 12731951
This single family home located at 68 Marnel Road, Montgomery, IL 60538 is currently listed for sale with an asking price of $327,000. This property was built in 1963 and has 4 bedrooms and 1 full and 1 partial baths with 1536 sq. ft. Marnel Road is located in the Boulder Hill subdivision within the District 308 school district. Search Boulder Hill real estate on www.gogambino.com today.