
BEDS4
BATHS2 full 1 partial
SQUARE FEET1,953
MLS#12691792
STATUSActive
PROPERTY TYPEResidential - Single Family
Property Description
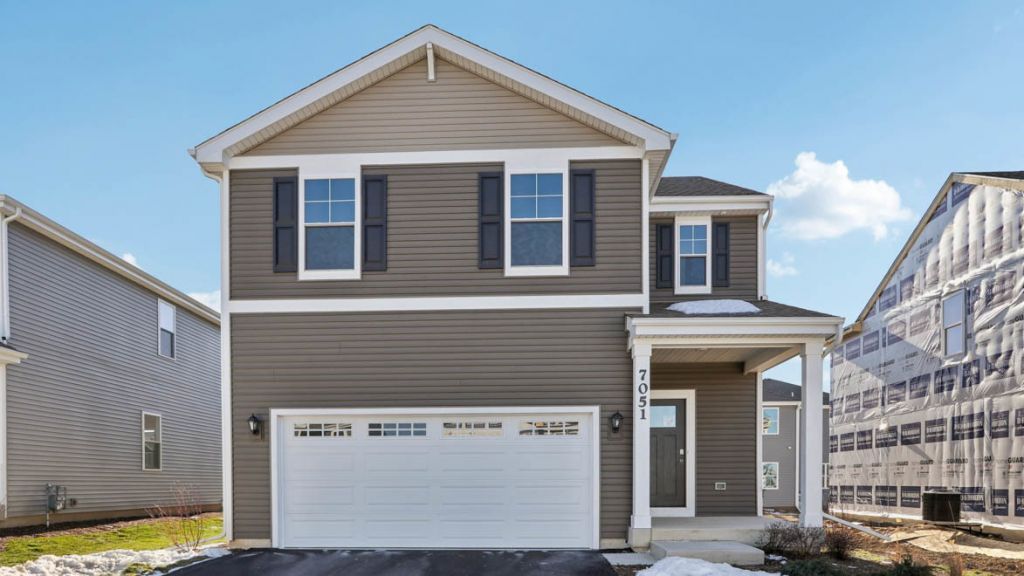
Welcome to 680 Heartland Dr, Burlington WI, a new construction single family home at the new D.R. Horton community -Schaefer Farm! This home ready to move in! The Sloan floor plan features an open-concept living and dining area, with the dining room bumped out next to the kitchen, featuring large windows and a sliding glass door, and partial basement. The kitchen boasts 42 soft-close designer cabinets with crown molding, quartz countertops, a pantry, and a spacious island. Oak railings lead to the second floor, where you'll find four bedrooms, two full bathrooms, and a convenient upstairs laundry room. With modern finishes and a functional layout, this home is perfect for family living and entertaining. Enjoy your large primary bedroom with a walk-in closet and connecting ensuite bathroom. The rest of the upper level features a laundry room, secondary bedrooms with a full second bath, and linen closet. You'll find luxury vinyl plank flooring throughout the main level living space, bathrooms, and laundry. All D.R. Horton homes include a builder warranty and Smart home technology with video doorbell, smart Honeywell thermostat, and smart door lock. Photos are of a similar home and a model home. Actual home built may vary. Home will have stone accents on front exterior.
Upcoming Open Houses
Open House Wednesday July 8th, 11:00am - 5:00pm
Open House Thursday July 9th, 11:00am - 5:00pm
Open House Friday July 10th, 11:00am - 5:00pm
Open House Saturday July 11th, 11:00am - 5:00pm
Open House Sunday July 12th, 11:00am - 5:00pm
Property Features
Property Type: Residential - Single Family
Basement: Unfinished, Partial
Basement: Yes
Cooling: Central Air
Garage: 2
Heating: Natural Gas
Home Style: Traditional
Lot Size: 0.20 Acres
Roof Type: Asphalt
Year Built: 2026
Amenities
Walk-In Closet(s)
High Ceilings
Open Floorplan
Pantry
Quartz Counters
Feature Descriptions
Additional rooms: No additional rooms
Appliances: Range, Microwave, Dishwasher, Disposal, Stainless Steel Appliance(s)
Association Includes: Insurance
Dining Room: Kitchen/Dining Combo
Exterior: Vinyl Siding, Brick/Stone Msn Pred
HOA Fee: 45/ Monthly
Laundry: Gas Dryer Hookup, In Unit
Lot: Landscaped
Lot Dimensions: 8712
Parcel#: 206021909006063
Parking: Asphalt, Garage Door Opener, Garage, Yes, Garage Owned, Attached
Sewer: Public Sewer
Total Rooms: 7
Township: Burlington
Water: Public
Room Sizes
Bedroom 2: 9X12
Bedroom 3: 10X12
Bedroom 4: 11X11
Dining Room: 12X7
Kitchen: 8X13
Laundry: 5X5
Living Room: 19X14
Primary Bedroom: 12X15
Listed By / Shown By
Listed By
Agency Name: Anita Olsen
Agency Phone: 847-809-5239
Shown By
Agency Title: Gambino Realtors
Agency Phone: 815-282-2222

Estimate Your Payment
Estimated Payment
$ 2,441.11 per month $2,293.82 Principal & Interest $0.00 Property Tax (data not provided by mls) $147.29 Homeowner's Insurance
680 Heartland Drive | MLS# 12691792
This single family home located at 680 Heartland Drive, Burlington, WI 53105 is currently listed for sale with an asking price of $504,990. This property was built in 2026 and has 4 bedrooms and 2 full and 1 partial baths with 1953 sq. ft. Search Burlington real estate on www.gogambino.com today.