
BEDS5
BATHS2 full
SQUARE FEET1,881
MLS#12657712
STATUSNew
PROPERTY TYPEResidential - Single Family
SUBDIVISIONStrathmore
SCHOOLDistrict 125
Property Description
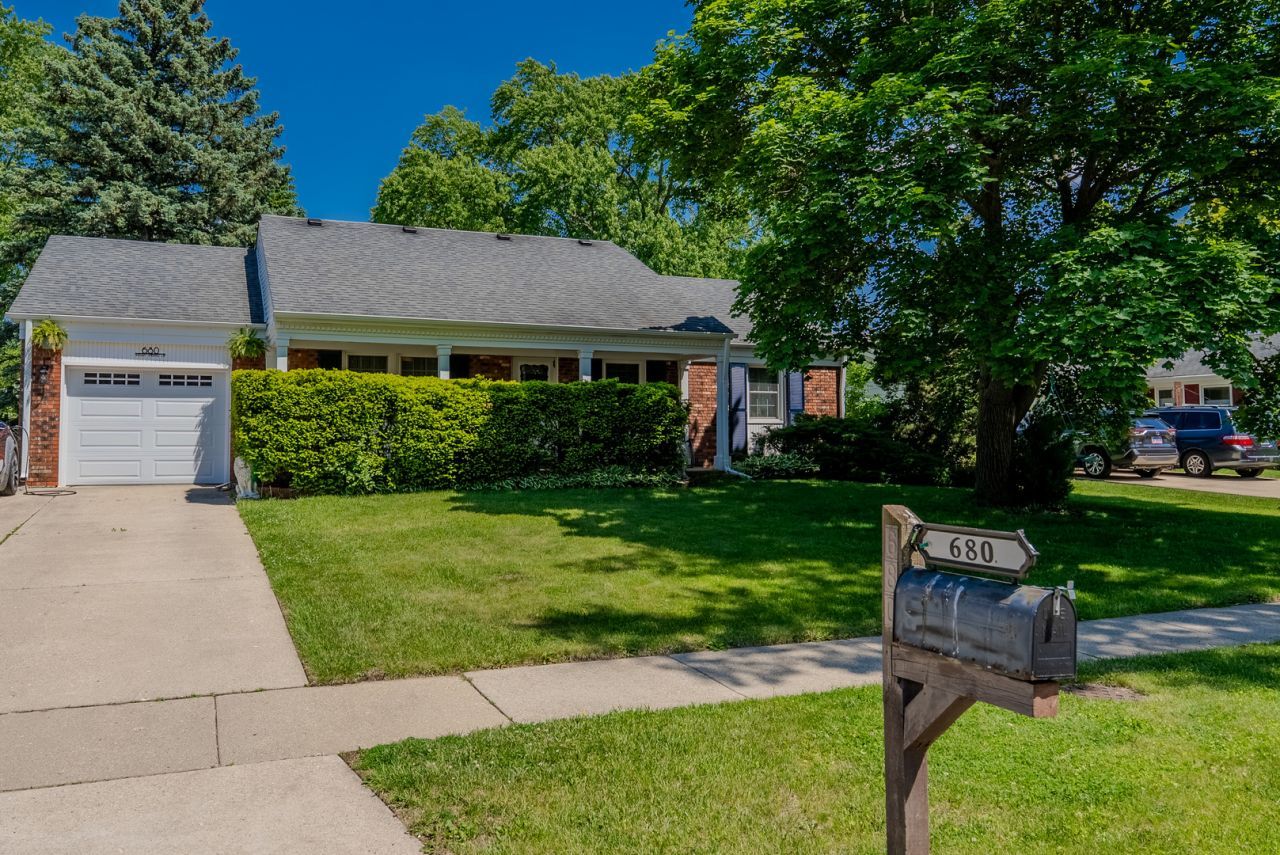
Welcome to this beautifully updated expanded Kensington model in the desirable Strathmore neighborhood and award-winning Stevenson School District. This spacious 5-bedroom, 2-bath home offers an open-concept layout with a bright living room flowing into a remodeled kitchen featuring quartz peninsula countertops, stainless steel GE appliances, glass and stone backsplash, ceramic tile flooring, custom pantry, and water filtration system. The home includes smart light switches, Nest thermostat and smoke detectors, recessed lighting with dimmers, laminate flooring, abundant storage, and a spacious laundry room with washer, dryer, and shelving. Major updates include a 2024 water heater, 2020 HVAC system, newer roof, and newer exterior lighting. Step outside to a private fenced backyard with patio, shed, mature landscaping, and beautiful pine trees creating a peaceful setting filled with birds and natural serenity. Move-in ready with the perfect blend of comfort, style, and modern convenience. Sold As-is
Property Features
Property Type: Residential - Single Family
Basement: Crawl Space
Cooling: Central Air
Garage: 1
Heating: Natural Gas
Lot Size: 0.20 Acres
Roof Type: Asphalt
Taxes: $10,562
Year Built: 1972
Amenities
1st Floor Bedroom
1st Floor Full Bath
Granite Counters
Feature Descriptions
Additional rooms: Bedroom 5
Appliances: Range, Dishwasher, Washer, Dryer, Disposal, Stainless Steel Appliance(s)
Association Includes: None
Bath Features: Separate Shower
Dining Room: Combined w/ LivRm
Exterior: Vinyl Siding, Brick
Laundry: Main Level, Gas Dryer Hookup, In Unit
Lot Dimensions: 8775
Other Equipment: TV-Cable, Ceiling Fan(s)
Parcel#: 15321040100000
Parking: Concrete, Yes, Garage Owned, Attached, Garage
Sewer: Public Sewer
Total Rooms: 8
Township: Vernon
Water: Lake Michigan
Room Sizes
Bedroom 5: 16X10
Bedroom 2: 14X11
Bedroom 3: 11X10
Bedroom 4: 15X12
Dining Room: 14X10
Kitchen: 14X12
Laundry: 7X5
Living Room: 19X14
Primary Bedroom: 14X11
Local Schools
High School: Adlai E Stevenson High School
Middle School: Twin Groves Middle School
Elementary School: Willow Grove Kindergarten Ctr
School District: District 125
Listed By / Shown By
Listed By
Agency Name: North Shore Prestige Realty
Agency Phone: 847-716-6969
Shown By
Agency Title: Gambino Realtors
Agency Phone: 815-282-2222

Estimate Your Payment
Estimated Payment
$ 3,166.64 per month $2,148.51 Principal & Interest $880.17 Property Tax $137.96 Homeowner's Insurance
680 Indian Spring Lane | MLS# 12657712
This single family home located at 680 Indian Spring Lane , Buffalo Grove, IL 60089 is currently listed for sale with an asking price of $473,000. This property was built in 1972 and has 5 bedrooms and 2 full baths with 1881 sq. ft. Indian Spring Lane is located in the Strathmore subdivision within the District 125 school district. Search Strathmore real estate on www.gogambino.com today.