
BEDS4
BATHS2 full
SQUARE FEET1,808
MLS#12771808
STATUSNew
PROPERTY TYPEResidential - Single Family
SCHOOLDistrict 129
Property Description
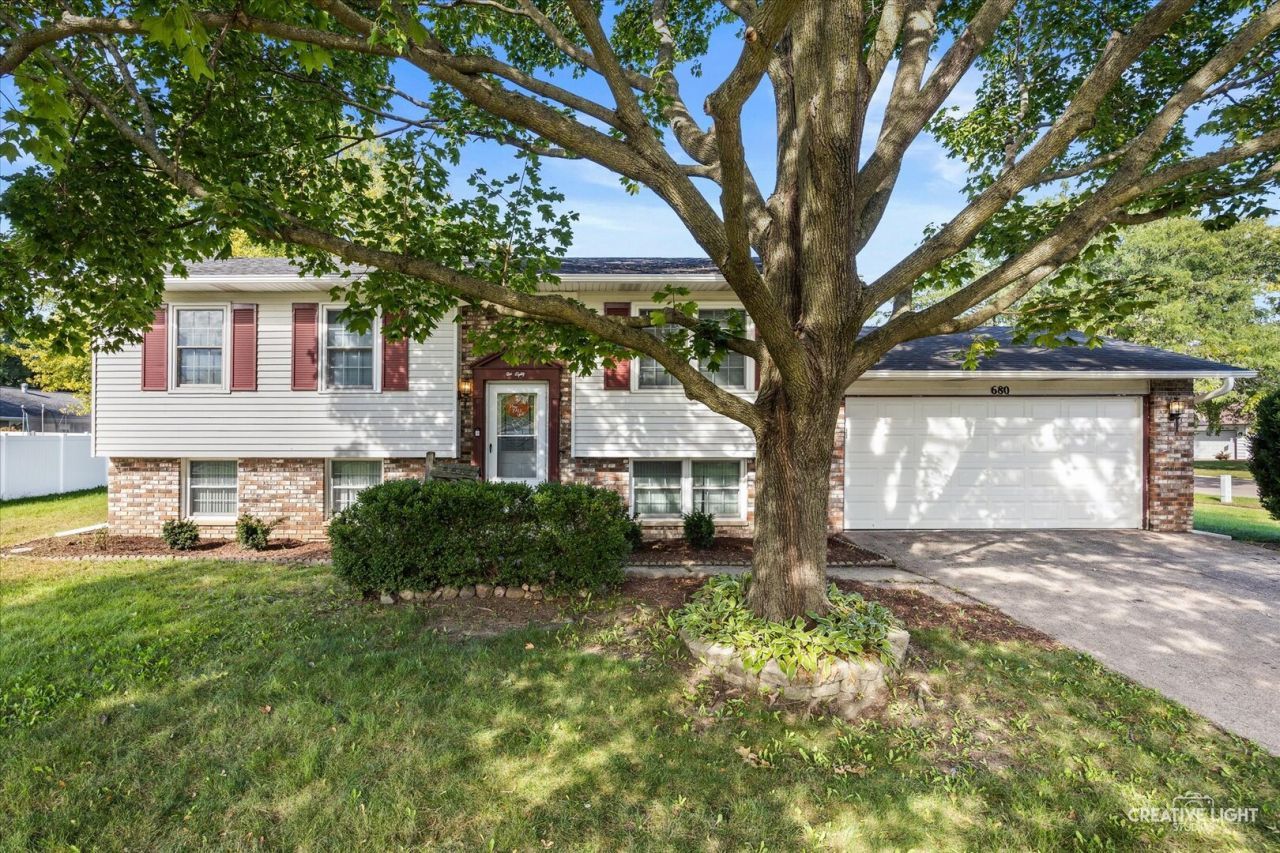
Beautiful and exceptionally well-cared-for home located on Aurora's desirable West Side. This spacious raised ranch offers four bedrooms, two full bathrooms, and a comfortable, flexible layout with room for everyone. The main level features a large living room with hardwood floors and a picture window overlooking the front yard. The updated kitchen offers abundant cabinet and counter space, and all appliances remain with the home. The kitchen appliances, washer, and dryer are all under five years old. Three bedrooms and a full bathroom are located on the main level. The finished lower level adds even more living space with a large fourth bedroom, family room, second full bathroom, and laundry room. An attached two-car garage provides additional convenience and storage. Enjoy a fantastic Aurora location with easy access to I-88, Metra transportation, shopping, parks, pickleball courts, and the Virgil Gilman Trail. A wonderful opportunity to own a spacious, well-maintained home on Aurora's West Side. Welcome Home!
Property Features
Property Type: Residential - Single Family
Basement: Yes
Basement: Finished, Daylight
Cooling: Central Air
Fireplaces: 1
Garage: 2
Heating: Natural Gas
Home Style: Raised Ranch
Lot Size: 99.34 x 79.05 x 110 x 90.14
Taxes: $6,739
Year Built: 1971
Feature Descriptions
Additional rooms: No additional rooms
Appliances: Range, Microwave, Dishwasher, Refrigerator, Washer, Dryer
Association Includes: None
Dining Room: Kitchen/Dining Combo
Exterior: Vinyl Siding, Brick
Fireplace: Gas Log
Fireplace Location(s): Family Room
Lot: Corner Lot
Lot Dimensions: 99.34 x 79.05 x 110 x 90.14
Parcel#: 1518404008
Parking: Yes, Attached, Garage
Sewer: Public Sewer
Total Rooms: 8
Township: Aurora
Water: Public
Room Sizes
Bedroom 2: 8X12
Bedroom 3: 11X22
Bedroom 4: 10X8
Dining Room: 7X9
Family Room: 17X22
Kitchen: 9X9
Laundry: 10X7
Living Room: 14X11
Primary Bedroom: 12X9
Local Schools
School District: District 129
Listed By / Shown By
Listed By
Agency Name: Keller Williams Innovate - Aurora
Agency Phone: 630-423-8223
Shown By
Agency Title: Gambino Realtors
Agency Phone: 815-282-2222

Estimate Your Payment
Estimated Payment
$ 2,374.33 per month $1,703.37 Principal & Interest $561.58 Property Tax $109.38 Homeowner's Insurance
680 N Constitution Drive | MLS# 12771808
This single family home located at 680 N Constitution Drive , Aurora, IL 60506 is currently listed for sale with an asking price of $375,000. This property was built in 1971 and has 4 bedrooms and 2 full baths with 1808 sq. ft. N Constitution Drive is located within the District 129 school district. Search Aurora real estate on www.gogambino.com today.