
BEDS2
BATHS2 full
SQUARE FEET1,219
MLS#12663360
STATUSNew
PROPERTY TYPEResidential - Condominium
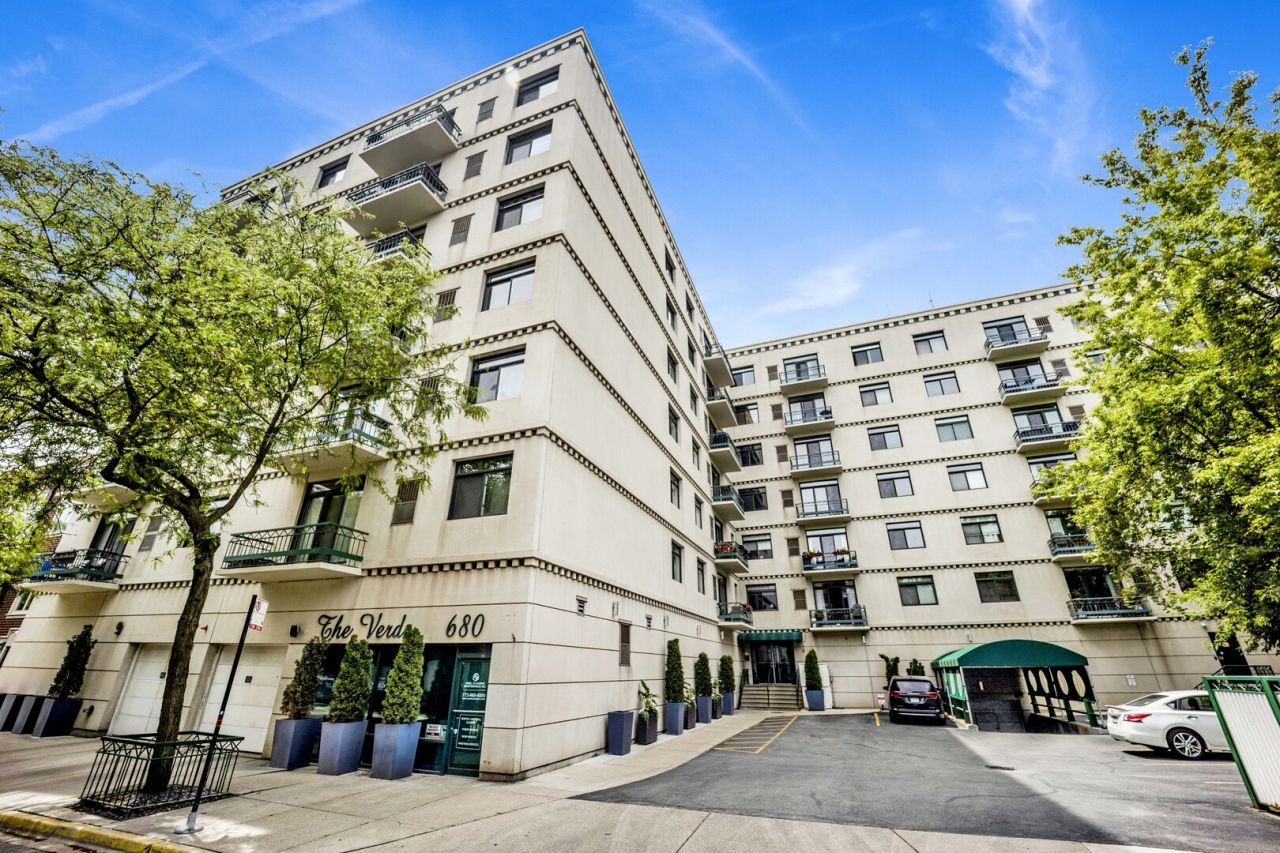
SUBDIVISIONThe Verde
SCHOOLDistrict 299
Property Description
Welcome to The Verde in River West; perfectly located between River North, West Town & Fulton Market, this 2 Bed / 2 Bath unit will make your commute & exploring the city a breeze. New carpet & paint has the unit feeling fresh & move-in ready. No need to choose between large living room or dining furniture, you can have it all with this spacious and bright open concept living & dining room. The West-facing windows flood the entire space with tons of natural light, and catch great sunsets from your private balcony or the massive roof deck. Both bedrooms in this split-bedroom floorplan are large enough for king-sized beds, side tables & dressers. The Primary bedroom also features a walk-in closet & en-suite bathroom equipped with combo shower/soaking tub. The second bedroom is great for guests or for use as the perfect home-office. The kitchen comes equipped with stainless steel appliances, ample cabinetry, dishwasher, large refrigerator, and an in-unit laundry & mechanical room / pantry. The large guest bathroom sits beside the living room & second bedroom allowing convenient access for guests. One heated attached-garage parking space included in the price. Building features Butterfly security system & a fantastic maintenance/management crew. Investor friendly! Make The Verde your new home in the city.
Upcoming Open Houses
Open House Saturday July 11th, 10:30am - 12:30pm
Open House Sunday July 12th, 11:30am - 1:00pm
Property Features
Property Type: Residential - Condominium
Basement: None
Cooling: Central Air
Fireplaces: 1
Garage: 1
Heating: Natural Gas, Forced Air
Lot Size: COMMON
Roof Type: Rubber
Stories: 1.0
Taxes: $5,699
Year Built: 1998
Feature Descriptions
Additional rooms: No additional rooms
Appliances: Range, Microwave, Dishwasher, Refrigerator, Freezer, Washer, Dryer, Disposal, Stainless Steel Appliance(s)
Association Amenities: Elevator in Residence, Sundeck
Association Includes: Water, Parking, Insurance, Security, Exterior Maintenance, Lawn Care, Scavenger, Snow Removal, Internet
Bath Features: Separate Shower, Soaking Tub
Dining Room: Combined w/ LivRm
Exterior: Concrete
Fireplace: Gas Log
Fireplace Location(s): Living Room
HOA Fee: 406/ Monthly
Laundry: Washer Hookup, In Unit
Lot Dimensions: COMMON
Other Equipment: Intercom, CO Detectors, Ceiling Fan(s)
Parcel#: 17082220201043
Parking: Concrete, Garage Door Opener, Heated Garage, Yes, Garage Owned, Attached, Garage
Pet Allowed: Cats OK, Dogs OK
Sewer: Public Sewer
Total Rooms: 5
Township: West Chicago
Water: Public
Room Sizes
Bedroom 2: 11X10
Dining Room: 12X08
Kitchen: 9X8
Laundry: 6X5
Living Room: 19X19
Primary Bedroom: 16X12
Local Schools
School District: District 299
Listed By / Shown By
Listed By
Agency Name: Fulton Grace Realty
Agency Phone: 773-698-6648
Shown By
Agency Title: Gambino Realtors
Agency Phone: 815-282-2222

Estimate Your Payment
Estimated Payment
$ 2,529.36 per month $1,930.48 Principal & Interest $474.92 Property Tax $123.96 Homeowner's Insurance
680 N Green Street, Unit 508 | MLS# 12663360
This condo located at 680 N Green Street, Unit 508, Chicago, IL 60642 is currently listed for sale with an asking price of $425,000. This property was built in 1998 and has 2 bedrooms and 2 full baths with 1219 sq. ft. N Green Street, Unit 508 is located in the The Verde subdivision within the District 299 school district. Search The Verde real estate on www.gogambino.com today.