
BEDS2
BATHS2 full 1 partial
SQUARE FEET1,473
MLS#12652802
STATUSNew
PROPERTY TYPEResidential - Townhouse
SUBDIVISIONMistwood
SCHOOLDistrict 155
Property Description
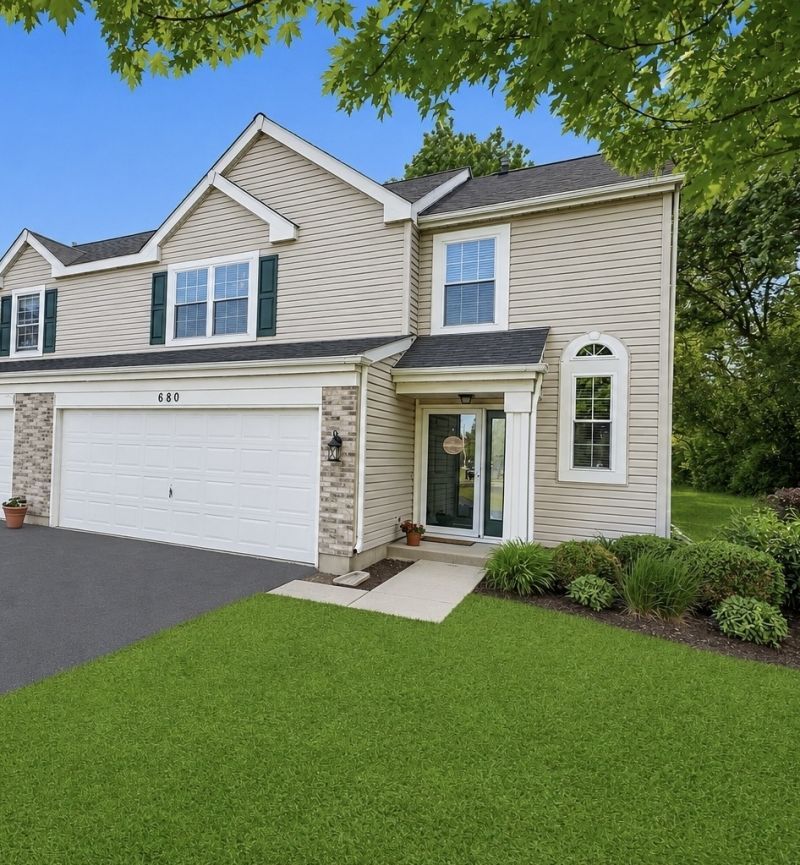
Completely updated and in exceptional move-in condition, this bright end-unit townhome offers the perfect blend of style, comfort, and functionality in the beautiful Mistwood community of Crystal Lake. Featuring a fantastic floor plan, beautifully updated finishes throughout, and a spacious 2-car garage, this home is truly turnkey and ready for its next owners. Step inside through the dramatic two-story foyer and into the inviting main living area. The spacious living area centers around a cozy gas fireplace and opens directly to the dining area and kitchen, creating a natural flow for everyday living and entertaining. Sliding glass doors lead out to the brick paver patio and beautifully landscaped yard overlooking expansive green space! The kitchen offers abundant cabinet space and connects to the dining room through a pass-through window, adding openness while maintaining defined spaces for entertainment. Upstairs, you'll find two spacious bedrooms plus a flexible loft space with endless possibilities for a home office, reading area, workout space, or additional living area. The primary suite is filled with natural light and features a vaulted ceiling, walk-in closet, and private bath with walk-in shower and skylight. The second bedroom offers generous space and walk-in closet storage. A full hallway bath serves the upper level, and the second-floor laundry area adds everyday convenience. Spacious 2 car garage with lots of shelving for ample storage. Desirable location, minutes to 2 commuter trains, shopping, restaurants, and charming downtown Crystal Lake. This home offers plenty of space, low-maintenance living and is turnkey ready!
Property Features
Property Type: Residential - Townhouse
Basement: None
Cooling: Central Air
Fireplaces: 1
Garage: 2
Heating: Natural Gas, Forced Air
Lot Size: 5,227
Stories: 2.0
Taxes: $4,349
Year Built: 1993
Amenities
Vaulted Ceiling(s)
Walk-In Closet(s)
Feature Descriptions
Additional rooms: Loft
Appliances: Range, Microwave, Dishwasher, Refrigerator, Washer, Dryer, Disposal, Humidifier
Association Includes: Insurance, Exterior Maintenance, Lawn Care, Snow Removal
Dining Room: Separate
Exterior: Vinyl Siding, Brick
Fireplace: Attached Fireplace Doors/Screen, Gas Log
Fireplace Location(s): Living Room
HOA Fee: 272/ Monthly
Laundry: Upper Level, In Unit
Lot Dimensions: 5227
Other Equipment: CO Detectors, Ceiling Fan(s), Water Heater-Gas
Parcel#: 1434301034
Parking: Asphalt, Garage Door Opener, Yes, Garage Owned, Attached, Garage
Pet Allowed: Cats OK, Dogs OK
Sewer: Public Sewer
Total Rooms: 6
Township: Nunda
Water: Public
Room Sizes
Loft: 16X9
Bedroom 2: 12X9
Dining Room: 11X9
Kitchen: 10X8
Living Room: 18X14
Primary Bedroom: 16X13
Local Schools
High School: Prairie Ridge High School
Middle School: Hannah Beardsley Middle School
Elementary School: Husmann Elementary School
School District: District 155
Listed By / Shown By
Listed By
Agency Name: Legacy Properties, A Sarah Leonard Company, LLC
Agency Phone: 224-999-9100
Shown By
Agency Title: Gambino Realtors
Agency Phone: 815-282-2222

Estimate Your Payment
Estimated Payment
$ 1,715.93 per month $1,271.85 Principal & Interest $362.42 Property Tax $81.67 Homeowner's Insurance
680 Savannah Lane | MLS# 12652802
This townhouse located at 680 Savannah Lane , Crystal Lake, IL 60014 is currently listed for sale with an asking price of $280,000. This property was built in 1993 and has 2 bedrooms and 2 full and 1 partial baths with 1473 sq. ft. Savannah Lane is located in the Mistwood subdivision within the District 155 school district. Search Mistwood real estate on www.gogambino.com today.