
BEDS3
BATHS2 full
SQUARE FEET2,234
MLS#12737430
STATUSNew
PROPERTY TYPEResidential - Condominium
SUBDIVISIONEagle Point
SCHOOLDistrict 219
Property Description
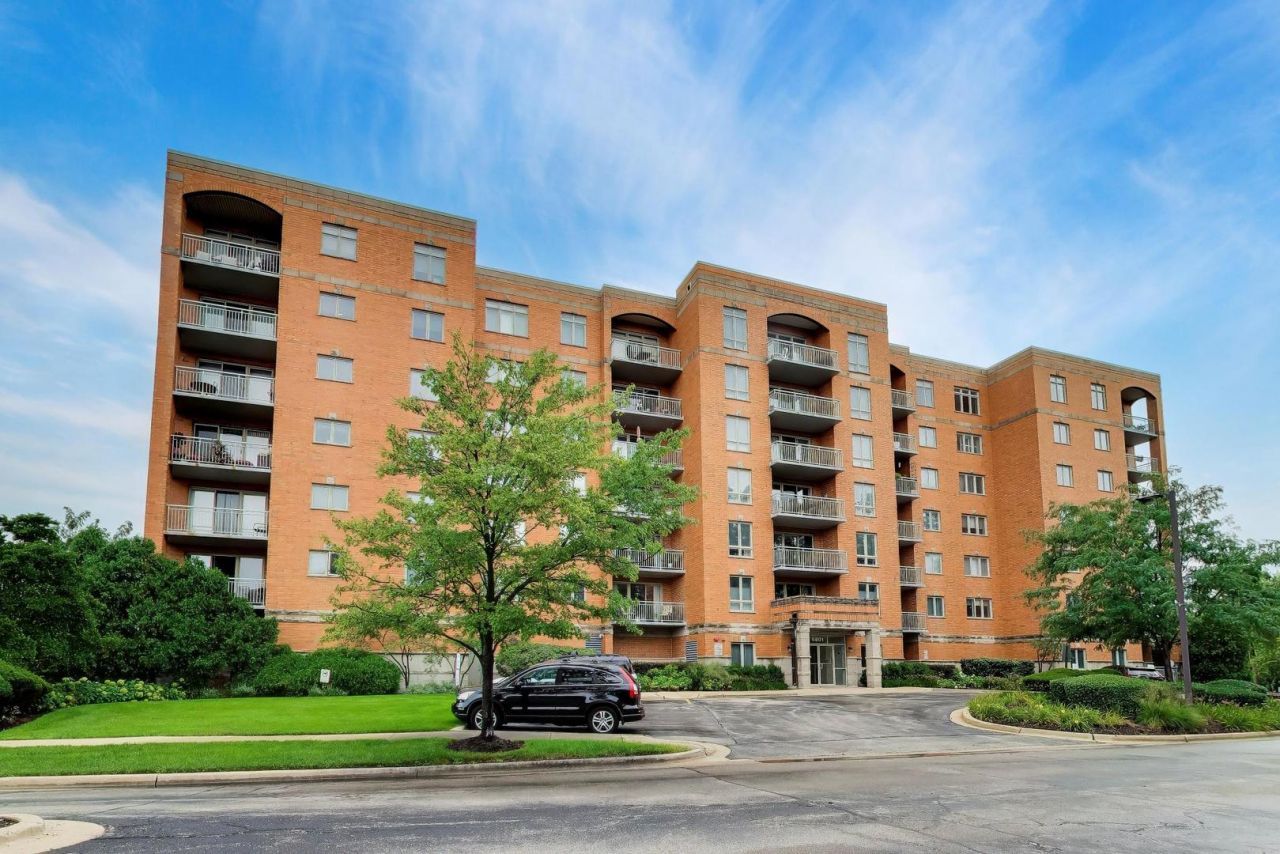
Rarely available and well-maintained, this expansive 3-bedroom, 2-bath corner condo offers 2,234 square feet of living space, including balconies, in one of Niles' most sought-after buildings. A welcoming foyer with coat closet leads to a bright, spacious layout featuring a large eat-in kitchen with dinette, in-unit laundry, and abundant natural light. The private primary suite is thoughtfully separated from the secondary bedrooms and includes a walk-in closet, en-suite bath with dual vanities, tub, separate shower, and a private balcony overlooking a tranquil wooded setting. Higher-floor units with wooded views rarely become available, making this home especially desirable. Complete with two garage parking spaces, a large storage closet, and a heated garage, this exceptional residence offers peaceful, retreat-like living just moments from shopping, dining, entertainment, and transportation.
Upcoming Open Houses
Open House Saturday August 22nd, 12:00pm - 2:00pm
Open House Sunday August 23rd, 12:00pm - 2:00pm
Property Features
Property Type: Residential - Condominium
Basement: None
Cooling: Central Air
Garage: 2
Heating: Natural Gas, Forced Air
Lot Size: Common
Stories: 7.0
Taxes: $4,730
Year Built: 2001
Amenities
Walk-In Closet(s)
Lobby
Feature Descriptions
Additional rooms: Eating Area
Appliances: Range, Microwave, Dishwasher, Refrigerator, Washer, Dryer
Association Amenities: Elevator in Residence, Storage
Association Includes: Heat, Water, Gas, Parking, Insurance, Exterior Maintenance, Lawn Care, Scavenger, Snow Removal
Bath Features: Whirlpool, Separate Shower, Double Sink
Exterior: Brick, Concrete, Limestone
HOA Fee: 648/ Monthly
Laundry: Washer Hookup, In Unit, Sink
Lot Dimensions: Common
Parcel#: 10312130671034
Parking: Asphalt, Garage Door Opener, Heated Garage, Yes, Garage Owned, Attached, Garage
Pet Allowed: Cats OK, Dogs OK, Number Limit, Size Limit
Sewer: Public Sewer
Total Rooms: 7
Township: Niles
Water: Lake Michigan
Room Sizes
Eating Area: 11X10
Bedroom 2: 12X15
Bedroom 3: 11X15
Dining Room: 15X12
Kitchen: 14X10
Laundry: 8X7
Living Room: 14X21
Primary Bedroom: 18X17
Local Schools
School District: District 219
Listed By / Shown By
Listed By
Agency Name: @properties Christie's International Real Estate
Agency Phone: 773-472-0200
Shown By
Agency Title: Gambino Realtors
Agency Phone: 815-282-2222

Estimate Your Payment
Estimated Payment
$ 2,786.99 per month $2,248.44 Principal & Interest $394.17 Property Tax $144.38 Homeowner's Insurance
6801 N Milwaukee Avenue , Unit 410 | MLS# 12737430
This condo located at 6801 N Milwaukee Avenue , Unit 410, Niles, IL 60714 is currently listed for sale with an asking price of $495,000. This property was built in 2001 and has 3 bedrooms and 2 full baths with 2234 sq. ft. N Milwaukee Avenue , Unit 410 is located in the Eagle Point subdivision within the District 219 school district. Search Eagle Point real estate on www.gogambino.com today.