
BEDS3
BATHS2 full
MLS#12812607
STATUSNew
PROPERTY TYPEResidential - Mobile Home
SCHOOLDistrict 204
Property Description
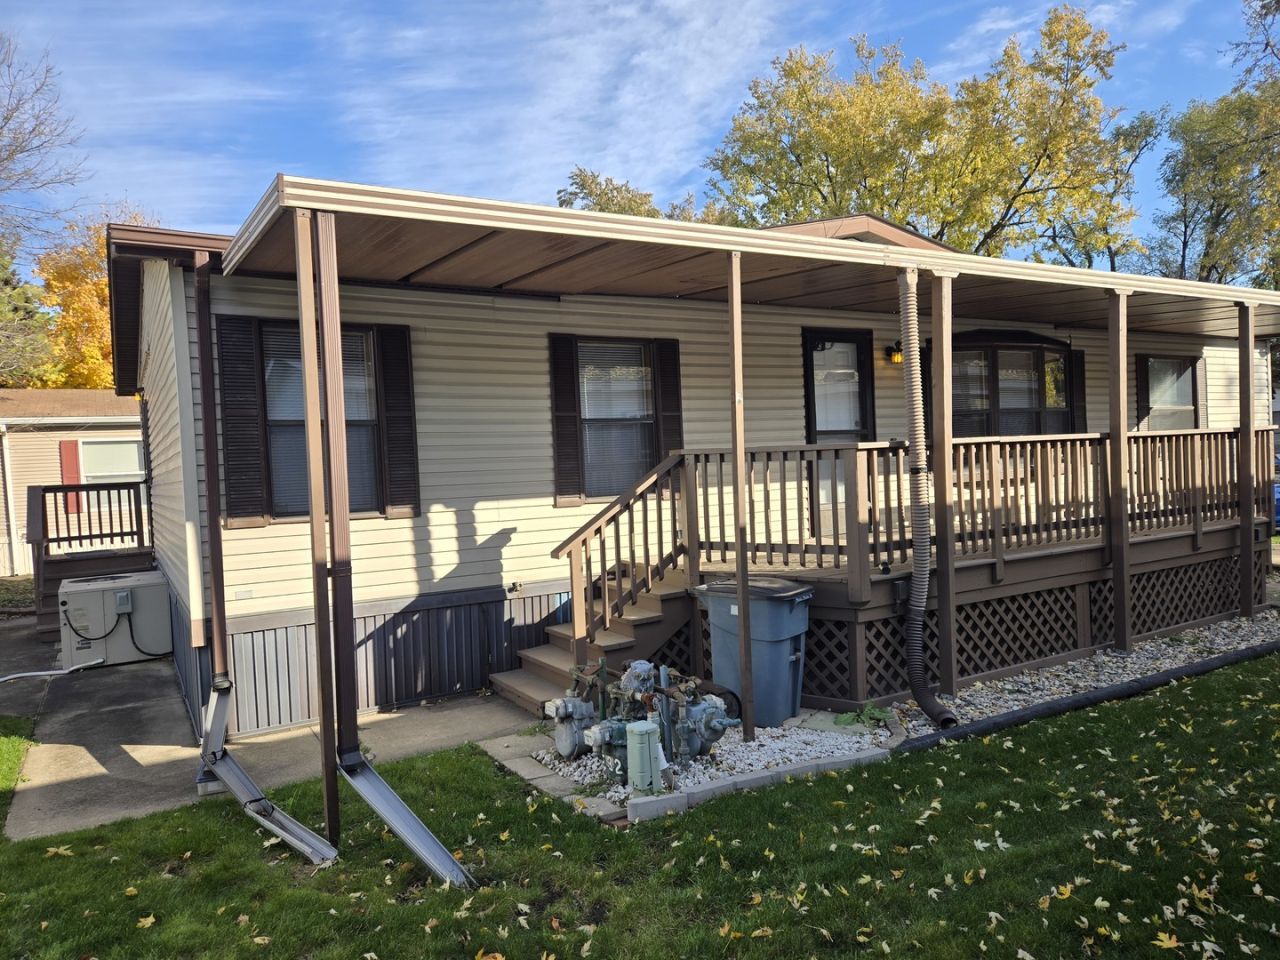
Welcome home to easy, comfortable living in this 3-bedroom, 2-bathroom home in a sought-after 55+ community. The kitchen flows into the dining room, making everyday meals and gatherings feel effortless. The private primary suite is your own retreat with its own bathroom, while two more bedrooms offer room for guests, hobbies, or a home office. Step onto the covered deck and picture yourself relaxing outdoors in any weather. A storage shed and two parking spaces keep everything close and organized. Slow down and enjoy the lifestyle you've earned. Schedule your private showing today!
Property Features
Property Type: Residential - Mobile Home
Cooling: Central Air
Fireplaces: 1
Heating: Gas
Lot Size: NONE
Year Built: 1991
Amenities
Cathedral Ceiling(s)
Feature Descriptions
Additional rooms: No additional rooms
Additional Structures: Shed(s)
Appliances: Range, Microwave, Dishwasher, Washer, Dryer
Bath Features: Accessible Shower, Double Sink
Dining Room: Combined w/ LivRm
Exterior: Vinyl Siding
Laundry: Gas Dryer Hookup, In Unit
Lot: Level
Lot Dimensions: NONE
Mobile Home Features: Sheltered Porch, Underskirt, Heat Tape/Pipes, Built-In Furniture
Parcel#: 00000000000000
Parking: Unassigned, Side Apron, Yes, Leased
Sewer: Public Sewer
Total Rooms: 7
Township: Lyons
Water: Lake Michigan
Room Sizes
Bedroom 2: 11X13
Bedroom 3: 10X11
Dining Room: 11X13
Kitchen: 11X13
Laundry: 5X7
Living Room: 14X15
Primary Bedroom: 13X13
Local Schools
High School: Lyons Twp High School
School District: District 204
Listed By / Shown By
Listed By
Agency Name: eXp Realty
Agency Phone: 888-574-9405
Shown By
Agency Title: Gambino Realtors
Agency Phone: 815-282-2222

Estimate Your Payment
Estimated Payment
$ 314.21 per month $295.25 Principal & Interest $0.00 Property Tax (data not provided by mls) $18.96 Homeowner's Insurance
6801 S La Grange Road , Unit E-10 | MLS# 12812607
This single family home located at 6801 S La Grange Road , Unit E-10, Hodgkins, IL 60525 is currently listed for sale with an asking price of $65,000. This property was built in 1991 and has 3 bedrooms and 2 full baths. S La Grange Road , Unit E-10 is located within the District 204 school district. Search Hodgkins real estate on www.gogambino.com today.