
BEDS4
BATHS2 full 1 partial
SQUARE FEET2,324
MLS#12811332
STATUSNew
PROPERTY TYPEResidential - Single Family
SUBDIVISIONCovered Bridge
SCHOOLDistrict 155
Property Description
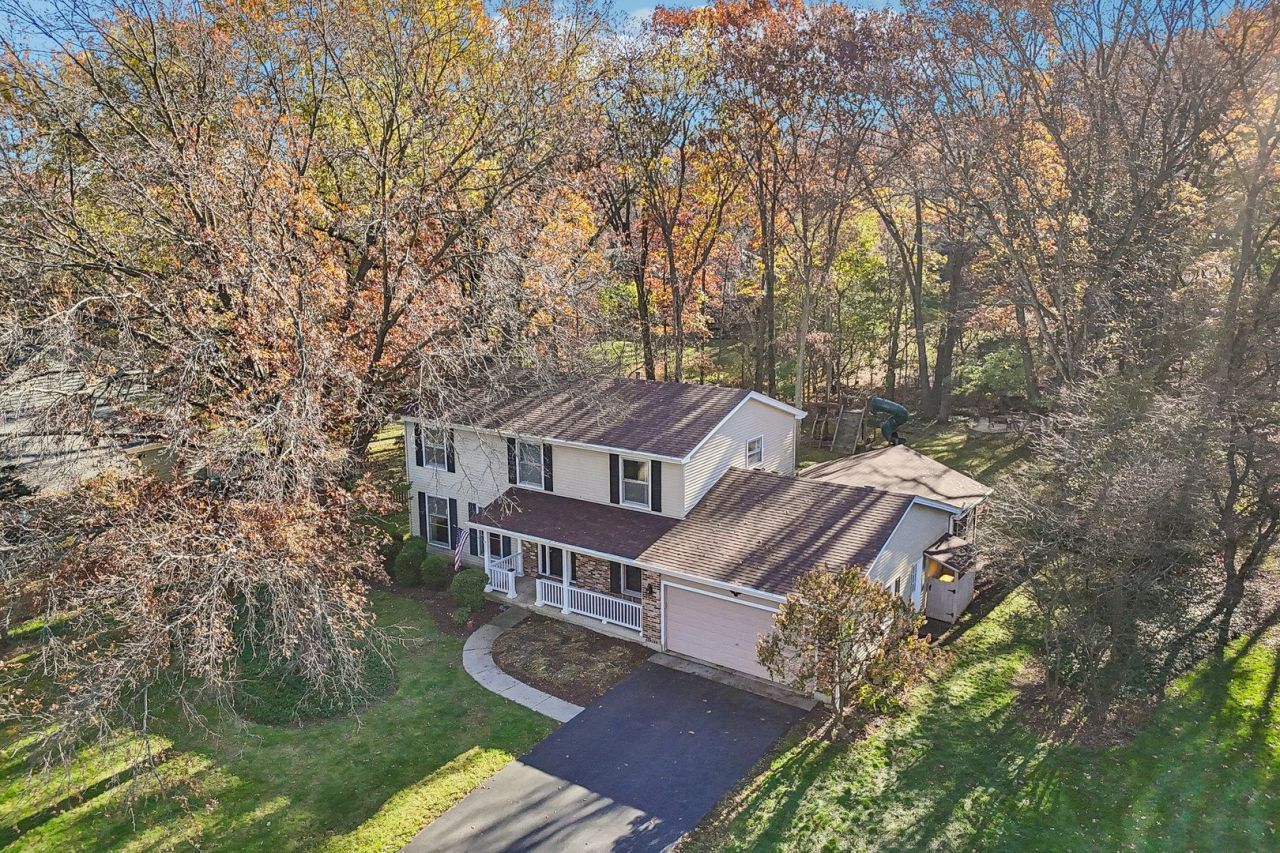
Welcome to the sought-after Covered Bridge Subdivision! This spacious 4-bedroom, 2.1-bath home offers just over 2,300 square feet and sits on a beautiful half-acre wooded lot. The home features hardwood floors, a large living room with fireplace, and a private primary bedroom complete with its own bath and walk-in closet. You'll also appreciate the large laundry room and convenient first-floor office space. Enjoy the peaceful backyard from the spacious screened-in deck. The full basement is partially finished and offers additional living space with the potential for a second kitchen. Bring your ideas and imagination to make this home your own! Great location close to downtown Crystal Lake, shopping, restaurants, the Metra train station, parks, trails, and the Chain O'Lakes. So much space, potential, and opportunity. Come take a look today!
Property Features
Property Type: Residential - Single Family
Basement: Yes
Basement: Partially Finished, Full
Cooling: Central Air
Fireplaces: 1
Garage: 2
Heating: Gas
Home Style: Colonial
Lot Size: 0.53 Acres
Roof Type: Asphalt
Stories: 2.0
Taxes: $9,827
Year Built: 1974
Feature Descriptions
Additional rooms: Office, Recreation Room, Storage, Bonus Room, Family Room, Screened Porch
Appliances: Range, Microwave, Dishwasher, Refrigerator, Washer, Dryer, Water Softener Owned
Association Includes: None
Dining Room: Separate
Exterior: Aluminum Siding, Brick
Fireplace: Wood Burning
Fireplace Location(s): Living Room
Laundry: Gas Dryer Hookup
Lot: Wooded
Lot Dimensions: 120x226x115x203
Other Equipment: Water-Softener Owned
Parcel#: 1429126014
Parking: Asphalt, Garage Door Opener, Yes, Attached, Garage
Sewer: Septic Tank
Total Rooms: 11
Township: Nunda
Water: Well
Room Sizes
Office: 8X8
Recreation Room: 14X21
Storage: 26X15
Bonus Room: 10X12
Family Room - Down: 10X11
Screened Porch: 20X12
Bedroom 2: 16X10
Bedroom 3: 12X15
Bedroom 4: 13X11
Dining Room: 11X13
Kitchen: 16X12
Laundry: 10X8
Living Room: 24X25
Primary Bedroom: 12X25
Local Schools
High School: Prairie Ridge High School
Middle School: Hannah Beardsley Middle School
Elementary School: North Elementary School
School District: District 155
Listed By / Shown By
Listed By
Agency Name: Berkshire Hathaway HomeServices Starck Real Estate
Agency Phone: 815-385-5505
Shown By
Agency Title: Gambino Realtors
Agency Phone: 815-282-2222

Estimate Your Payment
Estimated Payment
$ 3,115.06 per month $2,157.60 Principal & Interest $818.92 Property Tax $138.54 Homeowner's Insurance
6805 Connecticut Trail | MLS# 12811332
This single family home located at 6805 Connecticut Trail , Crystal Lake, IL 60012 is currently listed for sale with an asking price of $475,000. This property was built in 1974 and has 4 bedrooms and 2 full and 1 partial baths with 2324 sq. ft. Connecticut Trail is located in the Covered Bridge subdivision within the District 155 school district. Search Covered Bridge real estate on www.gogambino.com today.