
BEDS3
BATHS2 full
SQUARE FEET1,471
MLS#202604177
STATUSActive
PROPERTY TYPEResidential - Single Family
SCHOOLRockford 205
Property Description
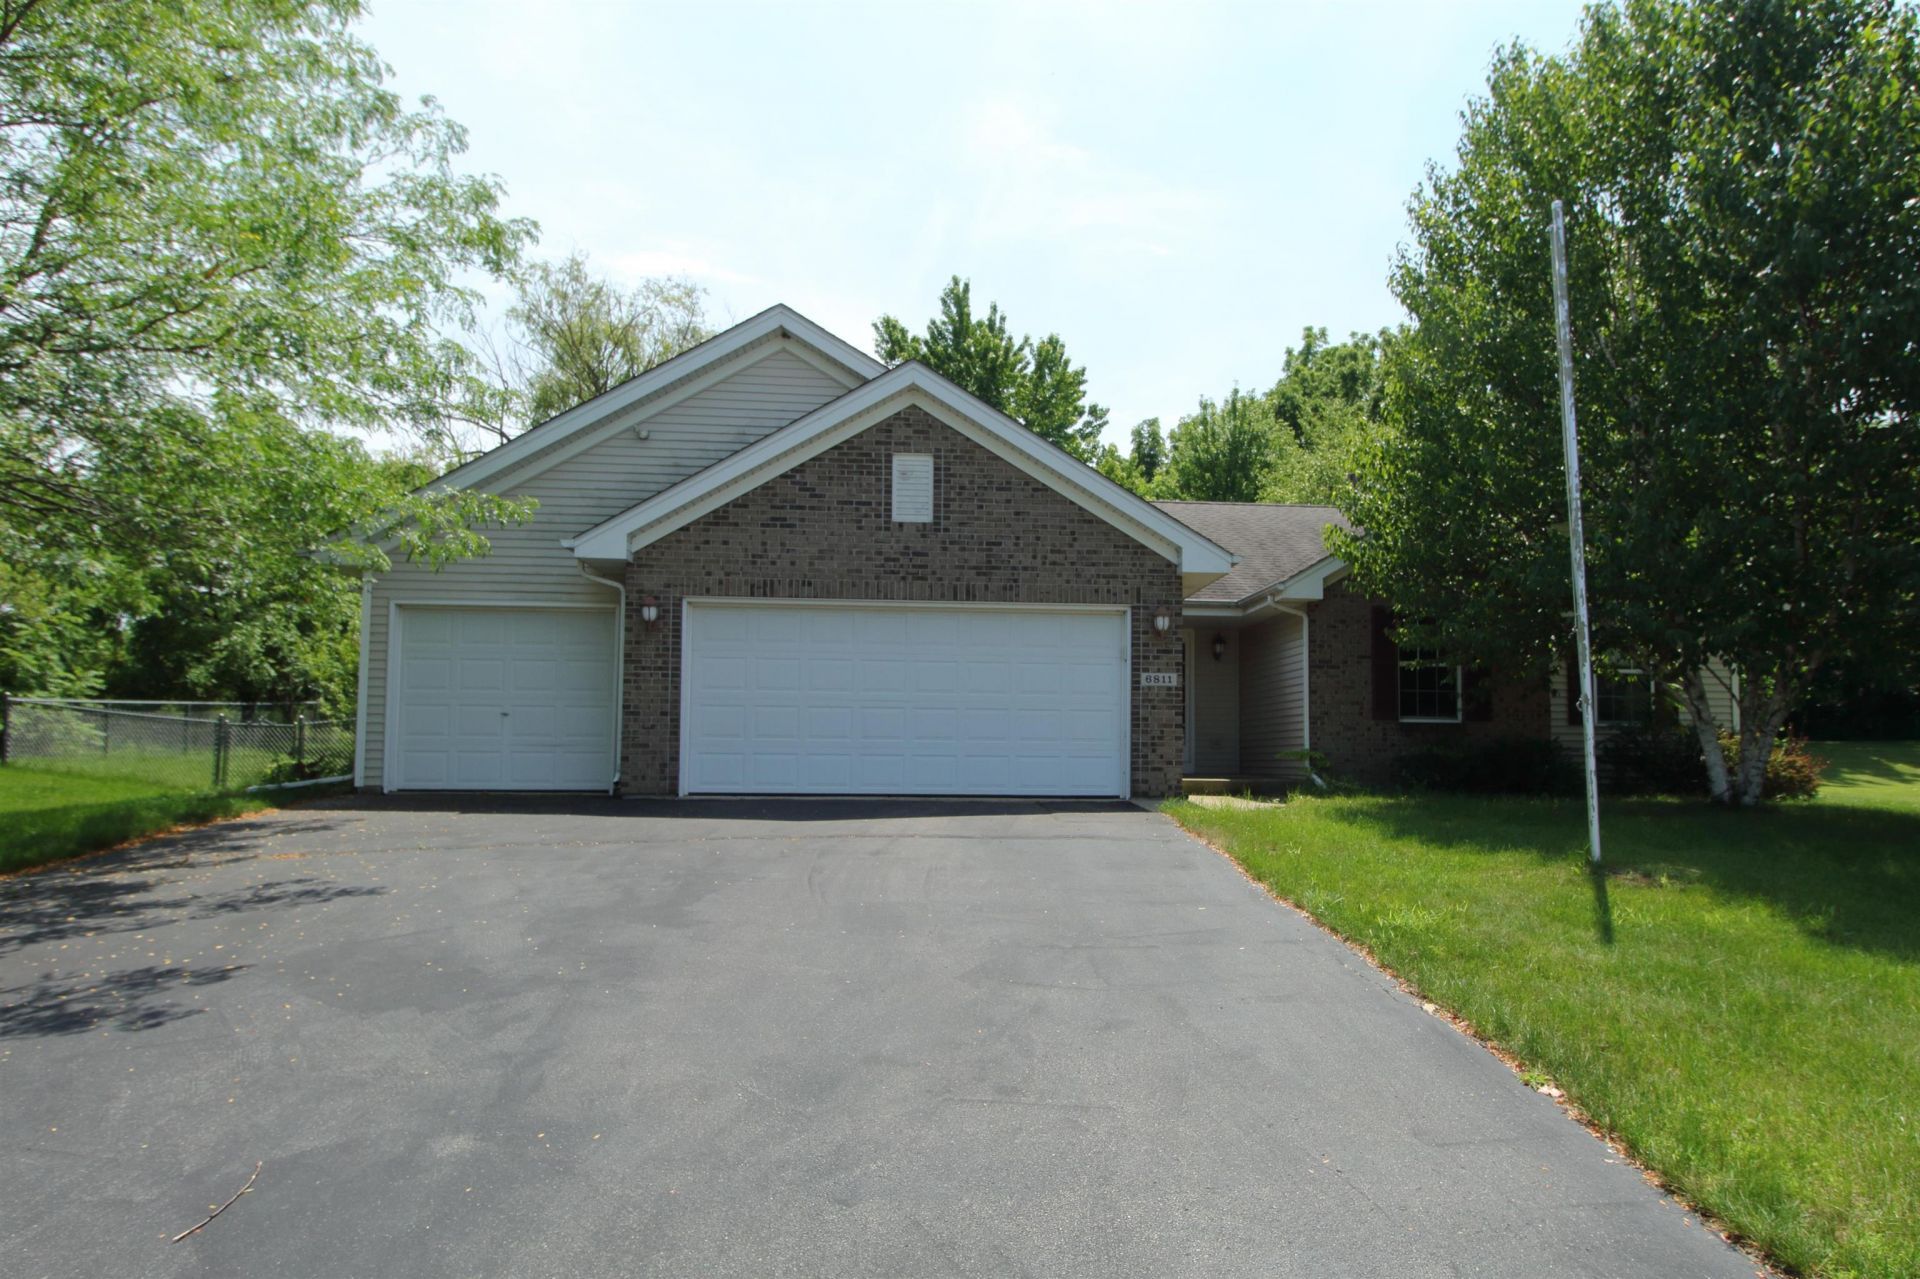
This well-maintained ranch home offers an inviting floor plan highlighted by a spacious living room with a vaulted ceiling, gas fireplace, and large windows overlooking the backyard. The adjoining kitchen features abundant oak cabinetry, generous counter space, tile flooring, and a bright dining area. The primary suite includes a walk-in closet and a private en suite bath with a walk-in shower. A full basement provides exceptional storage and is already framed for future finishing, offering outstanding potential for additional living space. Ideally located with the benefit of lower Cherry Valley property taxes, this home is just minutes from the I-39/I-90 interchange, the U.S. 20 Bypass, CherryVale Mall, Rockford's major shopping and dining destinations, Cherry Valley Elementary School, and hundreds of acres of Winnebago County Forest Preserves. While some flooring finishes may reflect the home's original character, the home has been priced to provide an excellent opportunity for a new owner to update them to their own style and preferences.
Property Features
Property Type: Residential - Single Family
Basement: Yes
Cooling: Central Air
Fireplaces: 1
Garage: 3
Heating: Forced Air, Natural Gas
Home Style: Ranch
Lot Size: 0.34 Acres
Roof Type: Shingle
Taxes: $4,416
Appliances
Disposal
Dishwasher
Dryer
Microwave
Refrigerator
Stove/Cooktop
Sump Pump
Washer
Water Softener
Feature Descriptions
Basement: Full
Days on Site: 3
Exterior: Brick/Stone, Vinyl
General Features: County Taxes, Deck, Garden Shed, Laundry 1st Floor, Main Floor Primary, Solar Panels, Fenced Yard
Land features: City/Town, Subdivision
Sewer: City/Community
Water: City/Community
Room Sizes
Bedroom 1: 14.1 X 13 Level - Main
Bedroom 2: 13 X 9.11 Level - Main
Bedroom 3: 11.1 X 9.11 Level - Main
Kitchen: 20.9 X 10 Level - Main
Living Room: 18.11 X 17.1 Level - Main
BonusRoom: 12.10 X 9.3 Level - Lower
Local Schools
School District: Rockford 205
Listed By / Shown By
Listed By
Agency Name: Berkshire Hathaway HomeServices Crosby Starck RE
Shown By
Agency Title: Gambino Realtors
Agency Phone: 815-282-2222

Estimate Your Payment
Estimated Payment
$ 1,696.86 per month $1,248.68 Principal & Interest $368.00 Property Tax $80.18 Homeowner's Insurance
6811 Hedgewood Road | MLS# 202604177
This single family home located at 6811 Hedgewood Road, Rockford, IL 61108 is currently listed for sale with an asking price of $274,900. This property has 3 bedrooms and 2 full baths with 1471 sq. ft. Hedgewood Road is located within the Rockford 205 school district. Search Rockford real estate on www.gogambino.com today.