
BEDS3
BATHS2 full 1 partial
SQUARE FEET2,016
MLS#12715498
STATUSNew
PROPERTY TYPEResidential - Single Family
SUBDIVISIONLegend Lakes
SCHOOLDistrict 156
Property Description
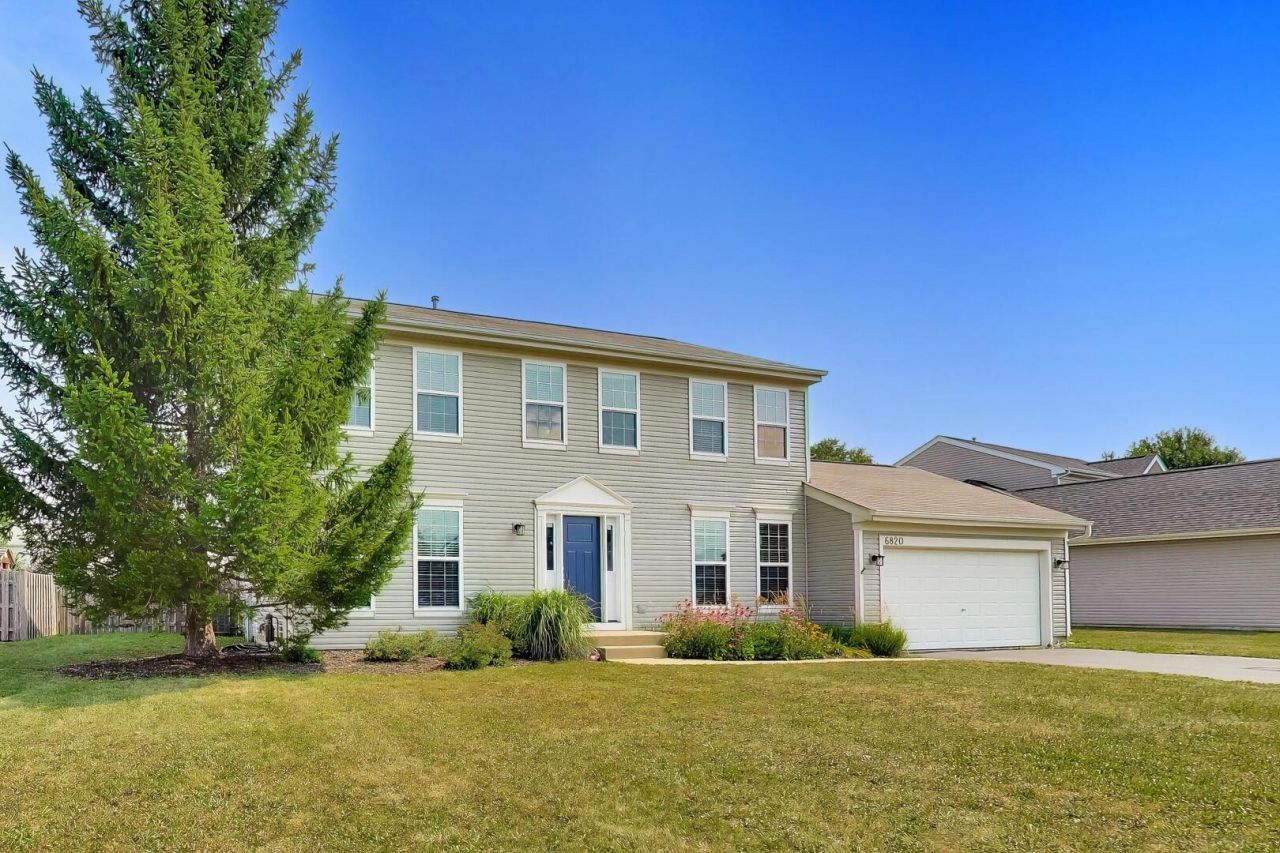
This is your invitation to visit and purchase your next home! A well thought out floorplan in this 2-story Moore model home offers 3 bedrooms plus a loft/den space upstairs that would be suitable for a home office, playroom, reading nook, or with a couple walls - a 4th bedroom. The spacious living room gives you plenty of room for hosting family and friends, while the eat-in kitchen features oak cabinetry, a pantry, appliances, and opens right into the family room-rounding out the main level. Convenient 1st floor laundry too. Out back, enjoy summer on the concrete patio, morning coffee, backyard BBQs, or simply relaxing after a walk around the neighborhood. Partial, unfinished basement and huge crawl area supports most anyones storage needs. A 1 year CINCH Plus Home Warranty is being provided for your piece of mind.
Property Features
Property Type: Residential - Single Family
Basement: Unfinished, Crawl Space, Partial
Basement: Yes
Cooling: Central Air
Garage: 2
Heating: Natural Gas, Forced Air
Home Style: Colonial, Traditional
Lot Size: 0.26 Acres
Roof Type: Asphalt
Taxes: $7,925
Year Built: 2007
Feature Descriptions
Additional rooms: Loft, Eating Area
Appliances: Range, Dishwasher, Refrigerator, Washer, Dryer, Disposal, Humidifier
Association Includes: Other
Dining Room: Separate
Exterior: Vinyl Siding
HOA Fee: 289/ Annually
Laundry: Main Level, In Unit
Lot Dimensions: 80 X 140
Other Equipment: CO Detectors, Ceiling Fan(s), Sump Pump, Radon Mitigation System
Parcel#: 1405126013
Parking: Asphalt, Garage Door Opener, Yes, Garage Owned, Attached, Garage
Sewer: Public Sewer
Total Rooms: 9
Township: Nunda
Water: Public
Room Sizes
Loft: 14X11
Eating Area: 10X09
Bedroom 2: 13X10
Bedroom 3: 12X10
Dining Room: 12X10
Family Room: 17X14
Kitchen: 10X10
Laundry: 7X5
Living Room: 14X13
Primary Bedroom: 19X12
Local Schools
High School: Mchenry Campus
Middle School: Parkland Middle School
Elementary School: Valley View Elementary School
School District: District 156
Listed By / Shown By
Listed By
Agency Name: Berkshire Hathaway HomeServices Starck Real Estate
Agency Phone: 815-459-5900
Shown By
Agency Title: Gambino Realtors
Agency Phone: 815-282-2222

Estimate Your Payment
Estimated Payment
$ 2,521.02 per month $1,748.34 Principal & Interest $660.42 Property Tax $112.26 Homeowner's Insurance
6820 Ayre Drive | MLS# 12715498
This single family home located at 6820 Ayre Drive, McHenry, IL 60050 is currently listed for sale with an asking price of $384,900. This property was built in 2007 and has 3 bedrooms and 2 full and 1 partial baths with 2016 sq. ft. Ayre Drive is located in the Legend Lakes subdivision within the District 156 school district. Search Legend Lakes real estate on www.gogambino.com today.