
BEDS2
BATHS1 full
SQUARE FEET1,012
MLS#12681282
STATUSNew
PROPERTY TYPEResidential - Condominium
SUBDIVISIONIndian Ridge Lakes
SCHOOLDistrict 204
Property Description
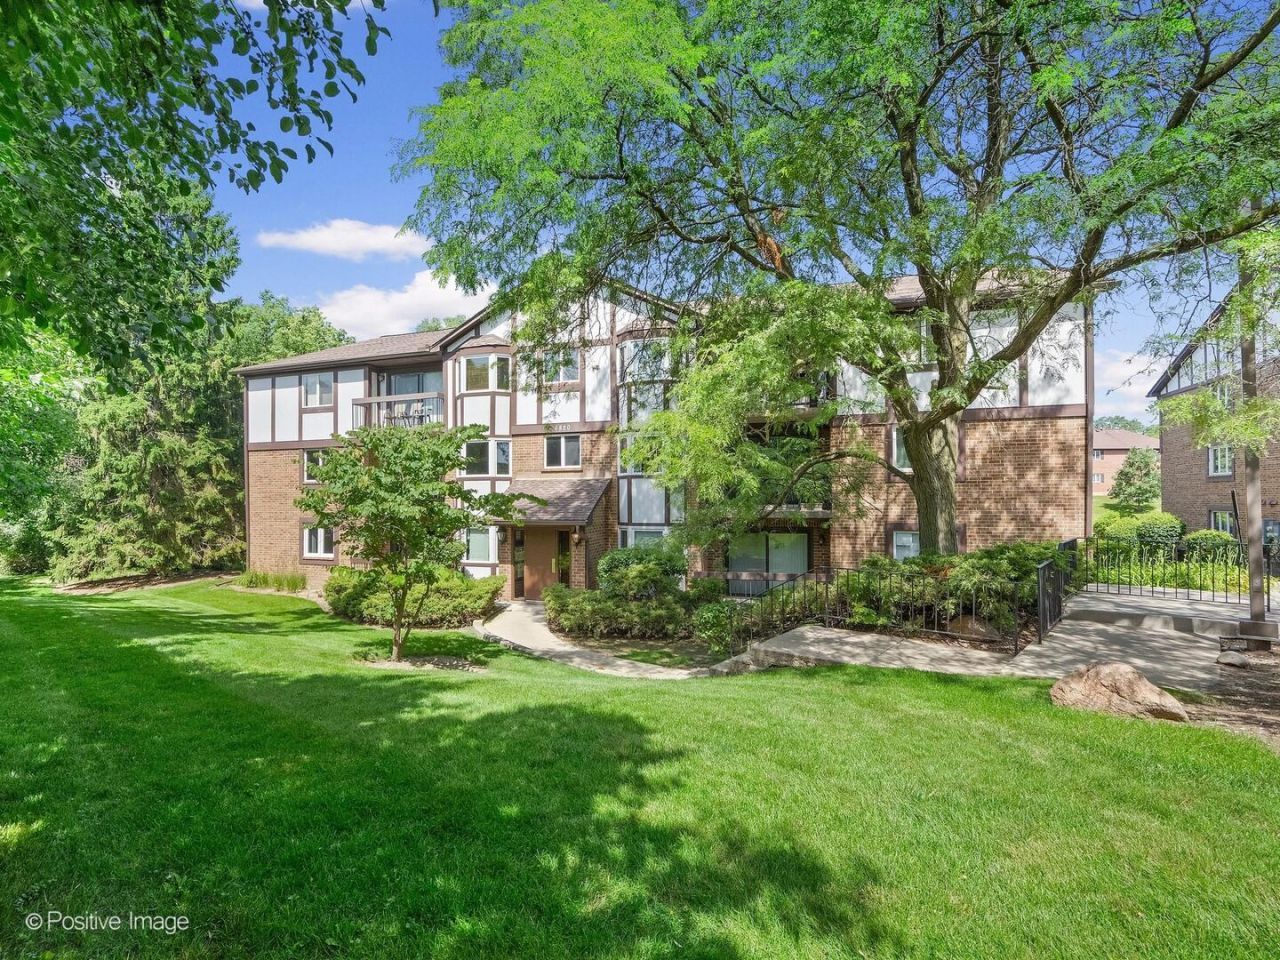
Sunny, clean and bright 2nd-floor SW exposure end unit with neutral decor throughout. Open floorplan with foyer entry leads to the large living room with sliding glass doors to a private balcony overlooking the shared courtyard. Open dining room and eat-in galley kitchen with bay window and table space. Two spacious bedrooms - both with walk-in closets - the primary bedroom has direct access to the shared hall bathroom with a double vanity and a private water closet with tub/shower. In-unit washer/dryer and private storage closet just outside the unit. Easy access to expressways, shopping, movie theater and restaurants. Assigned parking spot #9. Cats and dogs are both okay with a 30lb weight limit and a 2 pet per unit limit. This building is NOT FHA approved and units are no longer available to rent.
Property Features
Property Type: Residential - Condominium
Basement: None
Cooling: Central Air
Heating: Natural Gas, Forced Air
Lot Size: COMMON
Roof Type: Asphalt
Stories: 3.0
Taxes: $3,106
Year Built: 1985
Amenities
Storage
Walk-In Closet(s)
Feature Descriptions
Additional rooms: Foyer, Walk In Closet, Balcony/Porch/Lanai
Appliances: Range, Dishwasher, Refrigerator, Washer, Dryer
Association Amenities: Security Door Lock(s), School Bus
Association Includes: Water, Parking, Insurance, Exterior Maintenance, Lawn Care, Scavenger, Snow Removal
Bath Features: Double Sink
Dining Room: Combined w/ LivRm, L-shaped
Exterior: Brick, Stucco
HOA Fee: 315/ Monthly
Laundry: Washer Hookup, In Unit
Lot: Common Grounds, Landscaped, Wooded
Lot Dimensions: COMMON
Other Equipment: Intercom, Ceiling Fan(s)
Parcel#: 18201000801005
Parking: Asphalt, Assigned, Yes, Owned
Pet Allowed: Cats OK, Dogs OK, Number Limit, Size Limit
Sewer: Public Sewer
Total Rooms: 5
Township: Lyons
Water: Lake Michigan, Public
Room Sizes
Foyer: 7X4
Walk In Closet: 6X6
Walk In Closet: 6X6
Balcony/Porch/Lanai: 11X5
Bedroom 2: 12X11
Dining Room: 9X9
Kitchen: 15X8
Laundry: 6X4
Living Room: 20X11
Primary Bedroom: 14X12
Local Schools
High School: Lyons Twp High School
Middle School: Pleasantdale Middle School
Elementary School: Pleasantdale Elementary School
School District: District 204
Listed By / Shown By
Listed By
Agency Name: Coldwell Banker Realty
Agency Phone: 708-352-4840
Shown By
Agency Title: Gambino Realtors
Agency Phone: 815-282-2222

Estimate Your Payment
Estimated Payment
$ 1,225.63 per month $908.46 Principal & Interest $258.83 Property Tax $58.33 Homeowner's Insurance
6820 Joliet Road, Unit 5 | MLS# 12681282
This condo located at 6820 Joliet Road, Unit 5, Indian Head Park, IL 60525 is currently listed for sale with an asking price of $200,000. This property was built in 1985 and has 2 bedrooms and 1 full baths with 1012 sq. ft. Joliet Road, Unit 5 is located in the Indian Ridge Lakes subdivision within the District 204 school district. Search Indian Ridge Lakes real estate on www.gogambino.com today.