
BEDS2
BATHS1 full
SQUARE FEET1,076
MLS#12785507
STATUSContingent
PROPERTY TYPEResidential - Condominium
SCHOOLDistrict 204
Property Description
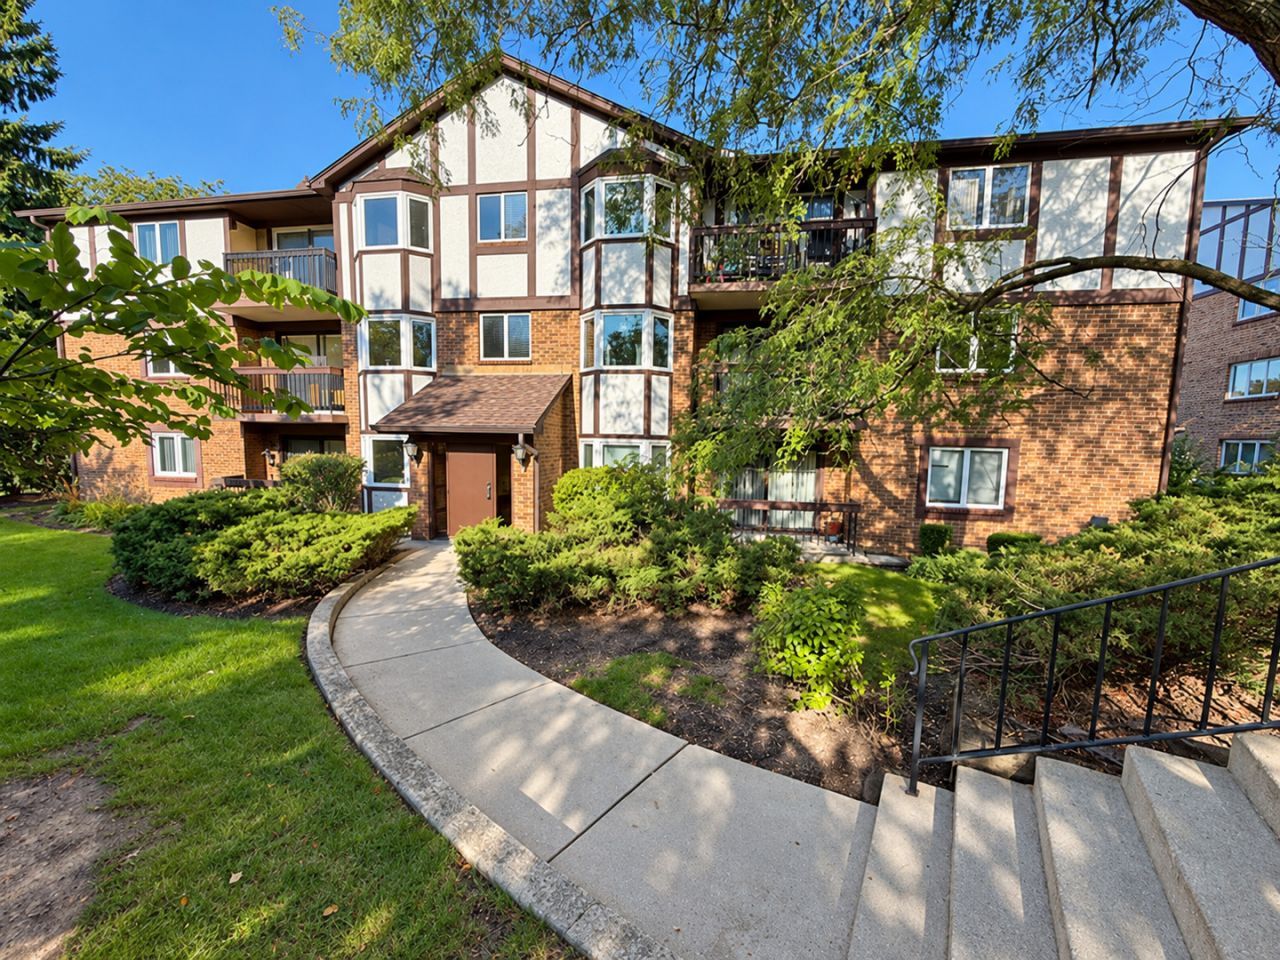
Welcome to this Freshly Painted, third-floor End-Unit condo in Indian Head Park! This inviting 2-Bedroom, 1-Bath home features NEWLY refinished Hardwood Floors (2026), professionally steam-cleaned bedroom carpets, and a Kitchen with Custom Cabinetry, Granite Countertops, a Garbage Disposal, and a NEW Kohler Faucet coordinating with the Satin Nickel Cabinet Hardware. Both Bedrooms offer Walk-In Closets, while In-Unit Laundry and an additional storage closet just outside the unit in the hallway provide everyday convenience. Recent updates also include a NEW Fire-Rated Unit Entry Door (2026) and new hallway LED lighting (2026). Relax on your private balcony and enjoy a peaceful setting with mature trees and a pond at the rear of the property for leisurely strolls. A golf course is located across the street. Monthly HOA dues are just $315, and the unit Includes 1 Designated Exterior Parking Space (#1), with Guest Parking available in unnumbered spaces. Cats and Dogs ARE Permitted, subject to association restrictions, including a 30-pound weight limit and pet count limitations. Rentals are NOT permitted. Served by Pleasantdale Elementary and Middle Schools and Lyons Township High School. Conveniently located near shopping, dining, and entertainment in Countryside, La Grange, Western Springs, and Hinsdale, with easy access to I-294 and I-55.
Property Features
Property Type: Residential - Condominium
Basement: None
Cooling: Central Air
Heating: Natural Gas, Forced Air
Lot Size: COMMON
Stories: 3.0
Taxes: $2,450
Year Built: 1985
Amenities
Walk-In Closet(s)
Granite Counters
Separate Dining Room
Feature Descriptions
Additional rooms: Balcony/Porch/Lanai, Foyer, Utility Room-1st Floor, Walk In Closet
Appliances: Range, Dishwasher, Refrigerator, Washer, Dryer, Disposal, Range Hood
Association Amenities: Security Door Lock(s), School Bus
Association Includes: Water, Parking, Insurance, Exterior Maintenance, Lawn Care, Scavenger, Snow Removal
Bath Features: Double Sink
Dining Room: Combined w/ LivRm
Exterior: Brick, Stucco
HOA Fee: 315/ Monthly
Laundry: Washer Hookup, In Unit, Laundry Closet
Lot: Common Grounds, Corner Lot, Landscaped, Wooded, Mature Trees
Lot Dimensions: COMMON
Parcel#: 18201000801009
Parking: Asphalt, Assigned, Guest, Parking Lot, Yes
Pet Allowed: Cats OK, Dogs OK, Number Limit, Size Limit
Sewer: Public Sewer
Total Rooms: 5
Township: Lyons
Water: Lake Michigan
Room Sizes
Balcony/Porch/Lanai: 12X4
Foyer: 8X3
Utility Room-1st Floor: 7X3
Walk In Closet: 6X6
Walk In Closet: 6X6
Bedroom 2: 13X11
Dining Room: 9X9
Kitchen: 15X9
Laundry: 3X3
Living Room: 20X12
Primary Bedroom: 15X14
Local Schools
High School: Lyons Twp High School
Middle School: Pleasantdale Middle School
Elementary School: Pleasantdale Elementary School
School District: District 204
Listed By / Shown By
Listed By
Agency Name: Vitell Realty
Agency Phone: 708-642-9566
Shown By
Agency Title: Gambino Realtors
Agency Phone: 815-282-2222

Estimate Your Payment
Estimated Payment
$ 1,291.81 per month $1,022.02 Principal & Interest $204.17 Property Tax $65.63 Homeowner's Insurance
6820 Joliet Road, Unit 9 | MLS# 12785507
This condo located at 6820 Joliet Road, Unit 9, Indian Head Park, IL 60525 is currently listed for sale with an asking price of $225,000. This property was built in 1985 and has 2 bedrooms and 1 full baths with 1076 sq. ft. Joliet Road, Unit 9 is located within the District 204 school district. Search Indian Head Park real estate on www.gogambino.com today.