
BEDS3
BATHS2 full
SQUARE FEET1,550
MLS#12791212
STATUSNew
PROPERTY TYPEResidential - Single Family
SCHOOLDistrict 99
Property Description
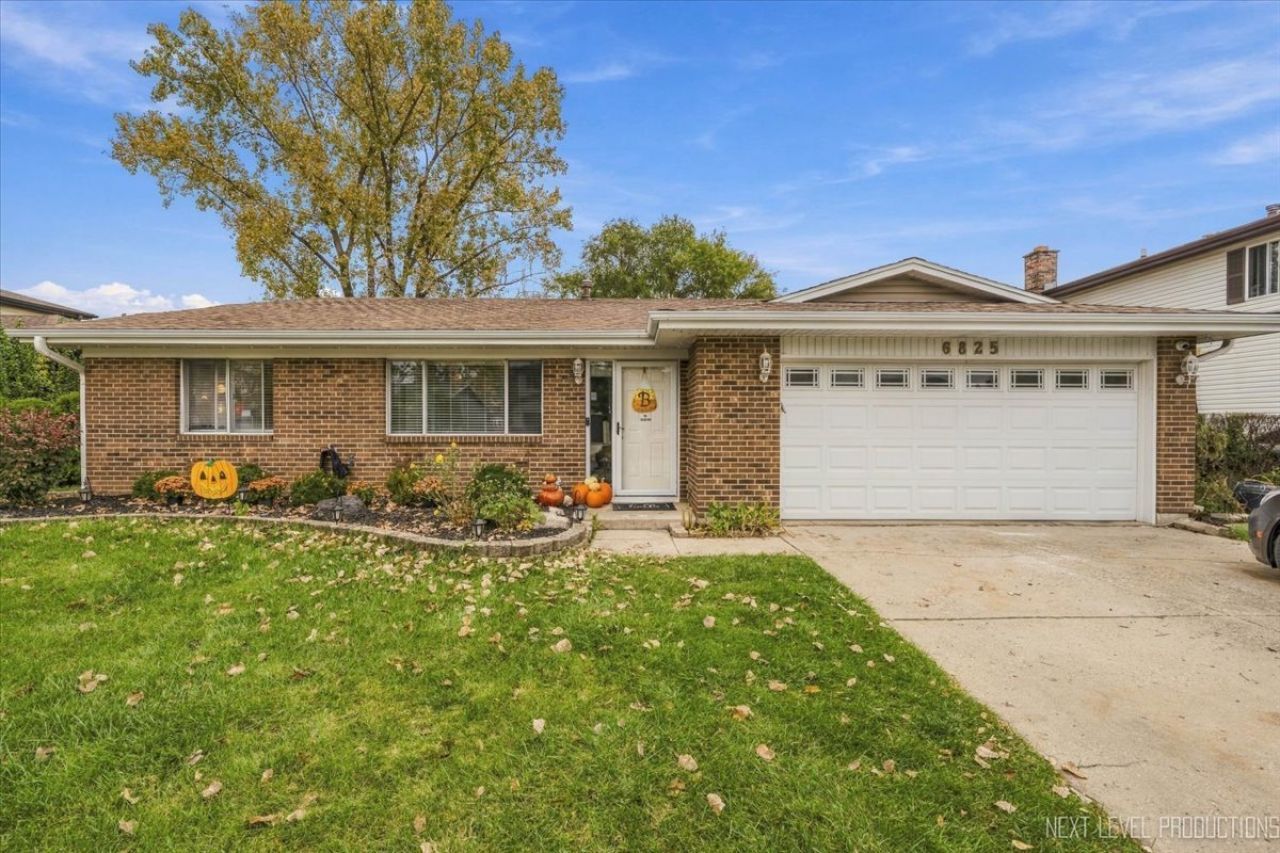
There's something special about a home that just feels right! This delightful 3-bedroom, 2-bath ranch blends comfort, character, and easy one-level living. A separate living room offers space to unwind, while the open kitchen and family room create a natural gathering place. The eat-in kitchen features maple cabinetry, granite countertops, and updated appliances, while the family room's wood-burning fireplace with gas starter adds warmth and personality. The primary bedroom features a beautifully remodeled private bath with a fresh, modern feel. Sliding glass doors lead to a fully fenced backyard, perfect for relaxing or entertaining. The home also features permanent exterior accent lighting, with customizable colors to complement the seasons, celebrate holidays, or enhance the home's appearance year-round. Add a two-car garage, and you've got a home that's as practical as it is appealing. Comfortable, welcoming, and easy to enjoy, this is a home that simply makes sense!
Property Features
Property Type: Residential - Single Family
Basement: None
Cooling: Central Air
Fireplaces: 1
Garage: 2
Heating: Gas, Forced Air
Home Style: Ranch
Lot Size: 0.16 Acres
Roof Type: Asphalt
Taxes: $7,894
Year Built: 1978
Feature Descriptions
Additional rooms: No additional rooms
Association Includes: None
Exterior: Vinyl Siding, Brick
Fireplace: Wood Burning, Gas Starter
Fireplace Location(s): Family Room
Lot Dimensions: 7167
Parcel#: 0824414014
Parking: Garage Door Opener, Yes, Garage Owned, Attached, Garage
Sewer: Public Sewer
Total Rooms: 6
Township: Lisle
Water: Lake Michigan
Room Sizes
Bedroom 2: 12X10
Bedroom 3: 11X10
Family Room: 24X15
Kitchen: 18X12
Laundry: 6X2
Living Room: 16X16
Primary Bedroom: 18X12
Local Schools
High School: Downers Grove South High School
Middle School: Thomas Jefferson Junior High Sch
Elementary School: Willow Creek Elementary School
School District: District 99
Listed By / Shown By
Listed By
Agency Name: Century 21 Circle
Agency Phone: 630-369-2000
Shown By
Agency Title: Gambino Realtors
Agency Phone: 815-282-2222

Estimate Your Payment
Estimated Payment
$ 2,566.77 per month $1,793.76 Principal & Interest $657.83 Property Tax $115.18 Homeowner's Insurance
6825 Prairieview Avenue | MLS# 12791212
This single family home located at 6825 Prairieview Avenue , Woodridge, IL 60517 is currently listed for sale with an asking price of $394,900. This property was built in 1978 and has 3 bedrooms and 2 full baths with 1550 sq. ft. Prairieview Avenue is located within the District 99 school district. Search Woodridge real estate on www.gogambino.com today.