
BEDS3
BATHS2 full
SQUARE FEET1,442
MLS#12764422
STATUSNew
PROPERTY TYPEResidential - Single Family
SCHOOLDistrict 230
Property Description
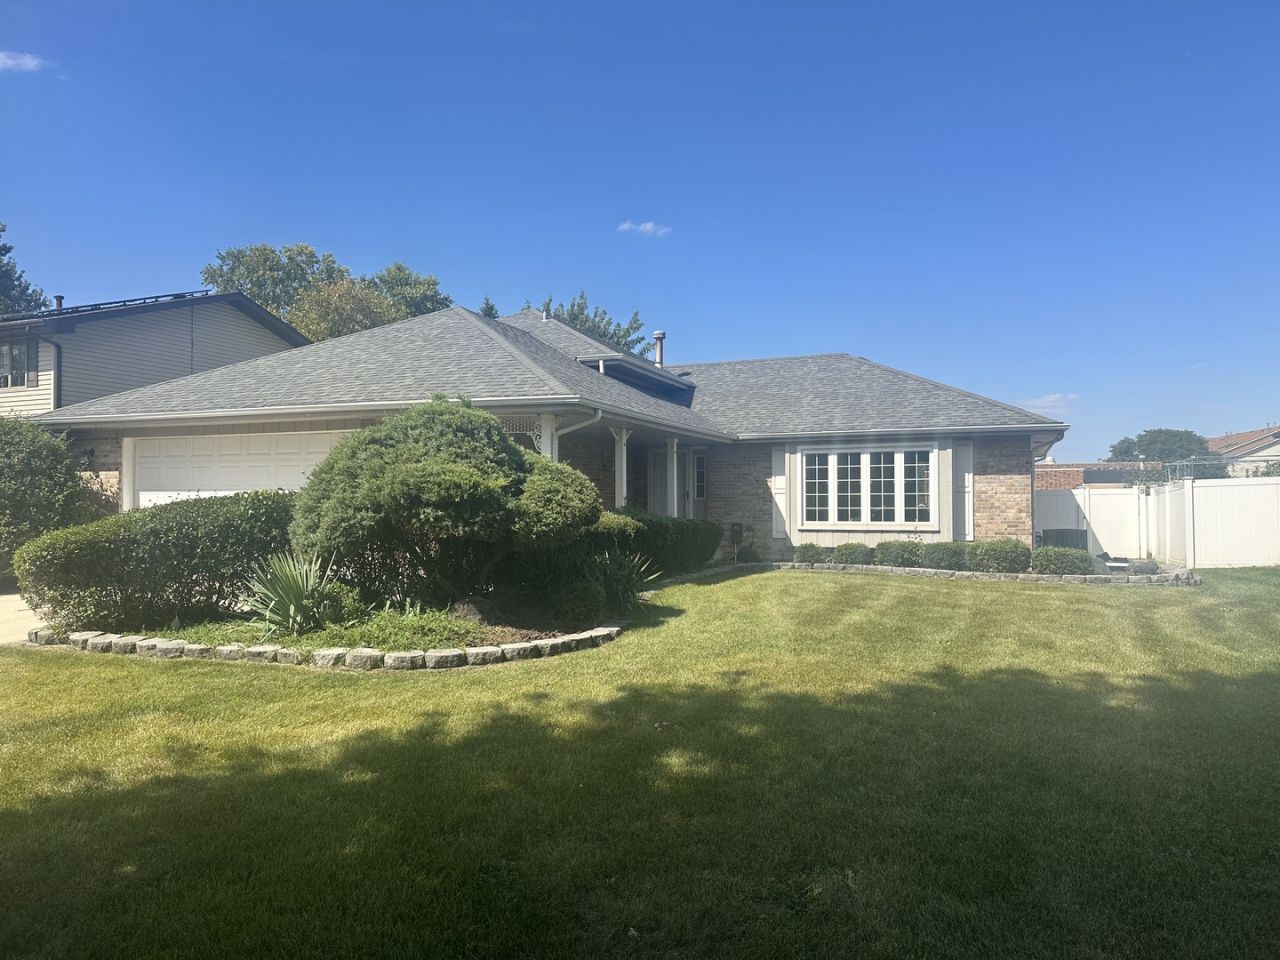
Welcome to this beautifully maintained Brick/Frame Quad-Level home offering an abundance of living space and a generous 9,310 sq. ft. lot with a vinyl privacy fence. From the inviting covered front porch to the oversized 2-car garage and beautifully landscaped yard, this home offers both comfort and functionality. The main level features a bright and welcoming Living Room, Dining Room, and spacious Kitchen with a desirable Eating Area. Upstairs, the spacious Primary Bedroom features a double closet and private access to the recently updated full Bathroom, along with two additional Bedrooms. The lower level is perfect for relaxing and entertaining, featuring a generously sized Family Room with a beautiful fireplace, an updated full Bathroom, and a versatile Den/Office or possible 4th Bedroom with convenient access to the garage. The possibilities continue in the huge 25' x 25' unfinished basement, offering exceptional storage or the opportunity to create additional recreational, hobby, or living space. Step outside and enjoy the newly painted deck and beautiful yard-perfect for entertaining, relaxing, and enjoying the outdoors. This clean, spacious, and well-cared-for home offers the perfect combination of space, updates, and location. A must-see!
Property Features
Property Type: Residential - Single Family
Basement: Yes
Basement: Unfinished, Sub-Basement, Full
Cooling: Central Air
Fireplaces: 1
Garage: 2
Heating: Natural Gas, Forced Air
Lot Size: 0.21 Acres
Roof Type: Asphalt
Taxes: $9,940
Year Built: 1986
Feature Descriptions
Additional rooms: Den
Appliances: Range, Microwave, Dishwasher, Freezer, Washer, Dryer, Disposal
Association Includes: None
Dining Room: L-shaped
Exterior: Brick, Cedar
Fireplace: Attached Fireplace Doors/Screen
Fireplace Location(s): Family Room
Lot: Landscaped
Lot Dimensions: 65X143
Other Equipment: Ceiling Fan(s), Sump Pump
Parcel#: 28181040400000
Parking: Concrete, Garage Door Opener, Yes, Garage Owned, Attached, Garage
Sewer: Storm Sewer
Total Rooms: 8
Township: Bremen
Water: Lake Michigan
Room Sizes
Den: 14X11
Bedroom 2: 15X12
Bedroom 3: 14X12
Dining Room: 14X12
Family Room: 24X16
Kitchen: 15X14
Laundry: 8X7
Living Room: 24X13
Primary Bedroom: 15X14
Local Schools
School District: District 230
Listed By / Shown By
Listed By
Agency Name: Delta Realty, Corp.
Agency Phone: 773-284-2020
Shown By
Agency Title: Gambino Realtors
Agency Phone: 815-282-2222

Estimate Your Payment
Estimated Payment
$ 2,809.78 per month $1,861.89 Principal & Interest $828.33 Property Tax $119.55 Homeowner's Insurance
6828 Westview Drive | MLS# 12764422
This single family home located at 6828 Westview Drive , Oak Forest, IL 60452 is currently listed for sale with an asking price of $409,900. This property was built in 1986 and has 3 bedrooms and 2 full baths with 1442 sq. ft. Westview Drive is located within the District 230 school district. Search Oak Forest real estate on www.gogambino.com today.