
BEDS4
BATHS2 full 1 partial
SQUARE FEET2,200
MLS#12809352
STATUSNew
PROPERTY TYPEResidential - Single Family
SUBDIVISIONElburn Station
SCHOOLDistrict 302
Property Description
Skip the construction wait and save tens of thousands over base new builds! Situated on a 50' X 60' lot, this better-than -new home comes loaded with $58,000 in structural and interior builder upgrades plus thousands more in completed outdoor living- already for immediate move-in. Inside, enjoy seamless upgraded laminate throughout the entire first floor (replacing standard builder carpet), cozy flip- switch fireplace, and a gourmet upgraded kitchen with build-in oven/microwave combo and upgraded sink. Need extra space? The garage included a 2' bump-out for added storage, and the basement is ready studded, insulated, and plumbed with a bathroom rough-in. Outside, skip the bare your fully fenced yard is already completed with a 20' x 22' concrete patio and a 12' x 16' hardtop aluminum gazebo. All the benefits of new construction without the wait, design center markups, or post-closing landscaping cost!
Upcoming Open Houses
Open House Saturday November 21st, 1:00pm - 3:00pm
Open House Sunday November 22nd, 1:00pm - 3:00pm
Property Features
Property Type: Residential - Single Family
Basement: Yes
Basement: Unfinished, Full
Cooling: Central Air
Garage: 2
Heating: Gas, Forced Air
Lot Size: 0.25 Acres
Roof Type: Asphalt
Stories: 2.0
Taxes: $11,161
Year Built: 2022
Feature Descriptions
Additional rooms: Office
Appliances: Range, Microwave, Dishwasher, Refrigerator, Washer, Dryer, Stainless Steel Appliance(s), Oven
Association Includes: None
Exterior: Vinyl Siding
Laundry: Main Level
Lot Dimensions: 50x60
Other Equipment: Sump Pump, Water Heater-Gas
Parcel#: 1104351004
Parking: Asphalt, Garage Door Opener, Yes, Garage Owned, Attached, Garage
Sewer: Public Sewer
Total Rooms: 8
Township: Blackberry
Water: Public
Room Sizes
Office: 10X14
Bedroom 2: 9X10
Bedroom 3: 12X10
Bedroom 4: 12X10
Dining Room: 10X15
Kitchen: 10X15
Laundry: 5X8
Living Room: 16X20
Primary Bedroom: 12X18
Local Schools
High School: Kaneland High School
Middle School: Harter Middle School
Elementary School: John Stewart Elementary School
School District: District 302
Listed By / Shown By
Listed By
Agency Name: Chase Real Estate LLC
Agency Phone: 630-527-0095
Shown By
Agency Title: Gambino Realtors
Agency Phone: 815-282-2222

Estimate Your Payment
Estimated Payment
$ 3,249.91 per month $2,179.86 Principal & Interest $930.08 Property Tax $139.97 Homeowner's Insurance
683 Cherry Circle | MLS# 12809352
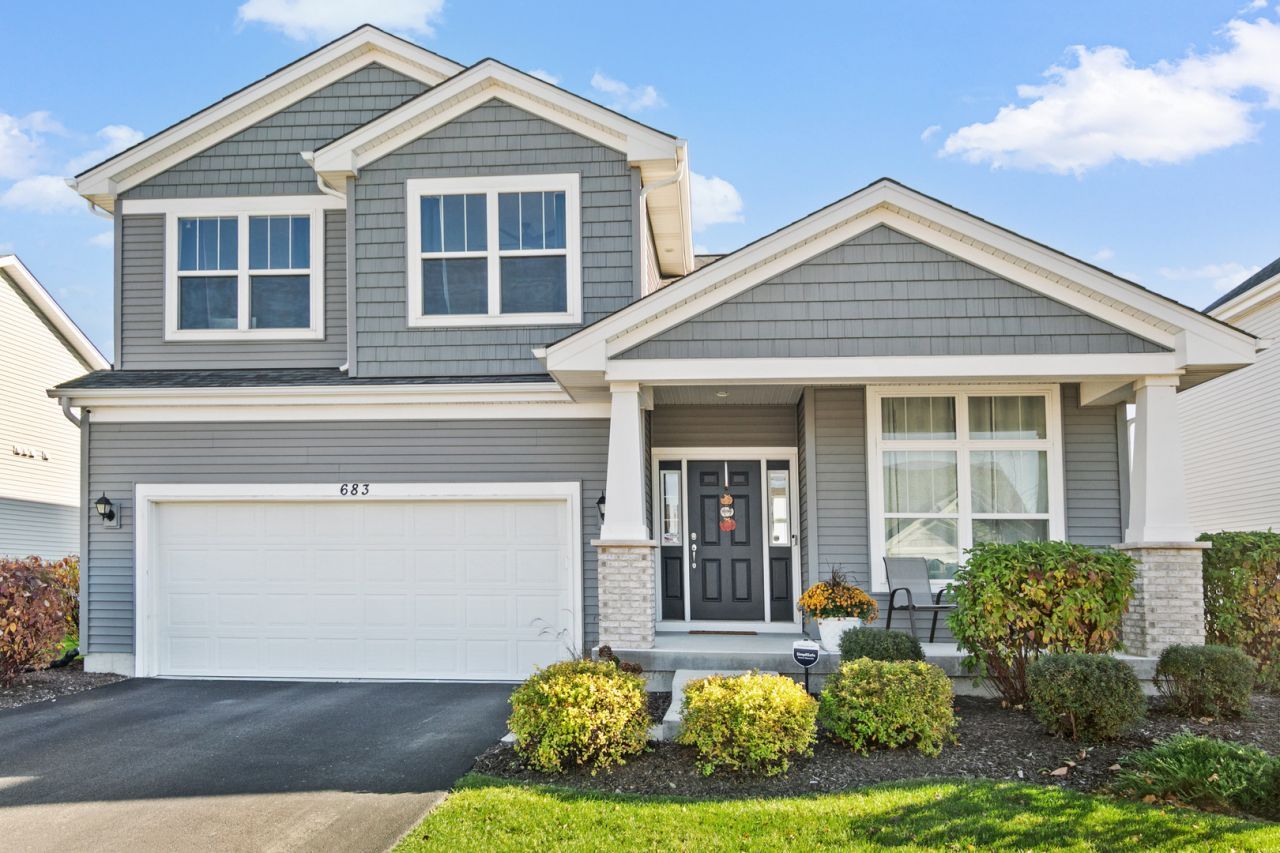
This single family home located at 683 Cherry Circle, Elburn, IL 60119 is currently listed for sale with an asking price of $479,900. This property was built in 2022 and has 4 bedrooms and 2 full and 1 partial baths with 2200 sq. ft. Cherry Circle is located in the Elburn Station subdivision within the District 302 school district. Search Elburn Station real estate on www.gogambino.com today.