
BEDS4
BATHS2 full 1 partial
SQUARE FEET2,638
MLS#12733938
STATUSActive
PROPERTY TYPEResidential - Single Family
SUBDIVISIONButterfield Place
SCHOOLDistrict 227
Property Description
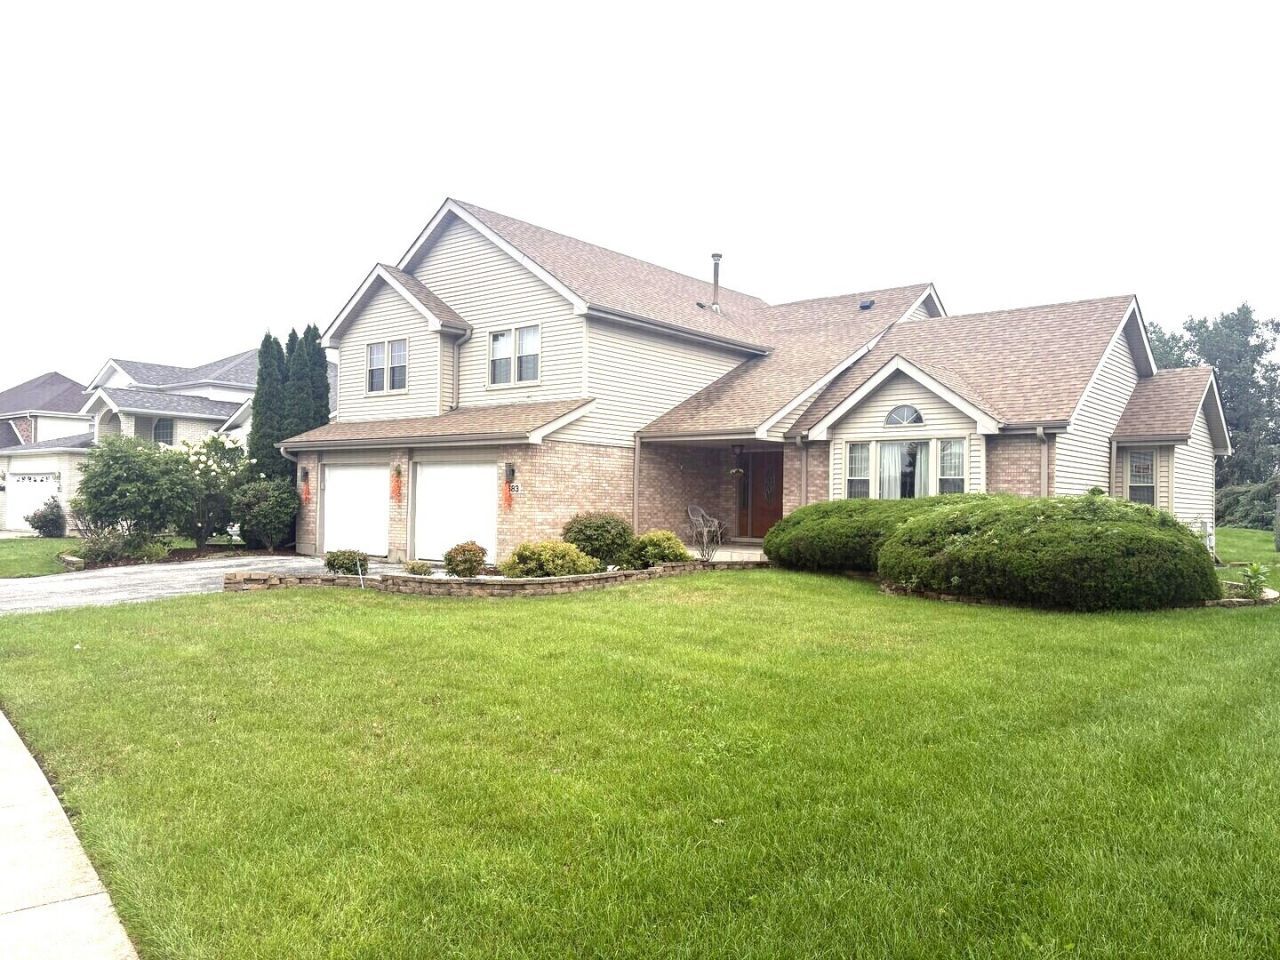
LOVELY 2 STORY HOME IN BUTTERFIELD PLACE, HOME FEATURES 4BDRS, 2.5 BA, CATHEDRAL CEILINGS, SKYLIGHTS AND HARDWOOD FLOORS THROUGHOUT, STAINLESS STEEL APPLIANCES (NEW REFRIGERATOR), LARGE KITCHEN WITH MOVABLE ISLAND, LIVING ROOM WITH BAY WINDOW, FORMAL DINING ROOM, HUGE FAMILY ROOM WITH GAS FIREPLACE, SLIDING GLASS DOORS LEAD TO BEAUTIFUL BRICK PATIO FOR FAMILY BARBECUS, GLAMOURS MASTER BEDROOM WITH EN-SUITE MASTER BATH, SEPARATE SHOWER AND WHIRLPOOL TUB. FINISHED BASEMENT WITH BAR, ROOF REPLACED IN 2021, BEAUTIFUL LANDSCAPING WITH DECORATIVE LIGHTING ENHANCES THE FRONT WHITE VITRIFIED TRANSLUCENT CERAMIC WALKWAY, HUGE BACK YARD WITH BRICK PATIO AND SWING FOR THOSE FAMILY EVENTS AND BARBECUES. LOCATED MINUTES FROM INTERSTATE, METRA TRAIN AND SHOPPING CENTERS. SCHEDULE A VIEWING TODAY, THIS ONE WON'T LAST!
Property Features
Property Type: Residential - Single Family
Basement: Yes
Basement: Finished, Full
Cooling: Central Air, Electric
Fireplaces: 2
Garage: 2
Heating: Natural Gas
Lot Size: 0.29 Acres
Taxes: $10,000
Year Built: 1996
Amenities
Cathedral Ceiling(s)
Dry Bar
Walk-In Closet(s)
Separate Dining Room
Feature Descriptions
Additional rooms: Foyer, Walk In Closet
Appliances: Range, Microwave, Dishwasher, Refrigerator, Washer, Dryer
Association Includes: None
Bath Features: Whirlpool, Separate Shower, Double Sink
Dining Room: Separate
Exterior: Vinyl Siding, Brick
Fireplace: Electric, Gas Log
Fireplace Location(s): Family Room, Basement
Laundry: Main Level
Lot Dimensions: 172.3X45.0X30.2X161X74.7
Parcel#: 31153060030000
Parking: Yes, Garage Owned, Attached, Garage
Sewer: Public Sewer, Storm Sewer
Total Rooms: 8
Township: Rich
Water: Lake Michigan, Public
Room Sizes
Foyer: 9X8
Walk In Closet: 8X8
Bedroom 2: 11X12
Bedroom 3: 10X11
Bedroom 4: 11X12
Dining Room: 13X13
Family Room: 14X20
Kitchen: 13X19
Laundry: 7X10
Living Room: 15X17
Primary Bedroom: 16X16
Local Schools
School District: District 227
Listed By / Shown By
Listed By
Agency Name: Kingdom Builders Realty, LLC
Agency Phone: 312-865-5612
Shown By
Agency Title: Gambino Realtors
Agency Phone: 815-282-2222

Estimate Your Payment
Estimated Payment
$ 2,745.17 per month $1,796.48 Principal & Interest $833.33 Property Tax $115.35 Homeowner's Insurance
683 Primrose Lane | MLS# 12733938
This single family home located at 683 Primrose Lane, Matteson, IL 60443 is currently listed for sale with an asking price of $395,500. This property was built in 1996 and has 4 bedrooms and 2 full and 1 partial baths with 2638 sq. ft. Primrose Lane is located in the Butterfield Place subdivision within the District 227 school district. Search Butterfield Place real estate on www.gogambino.com today.