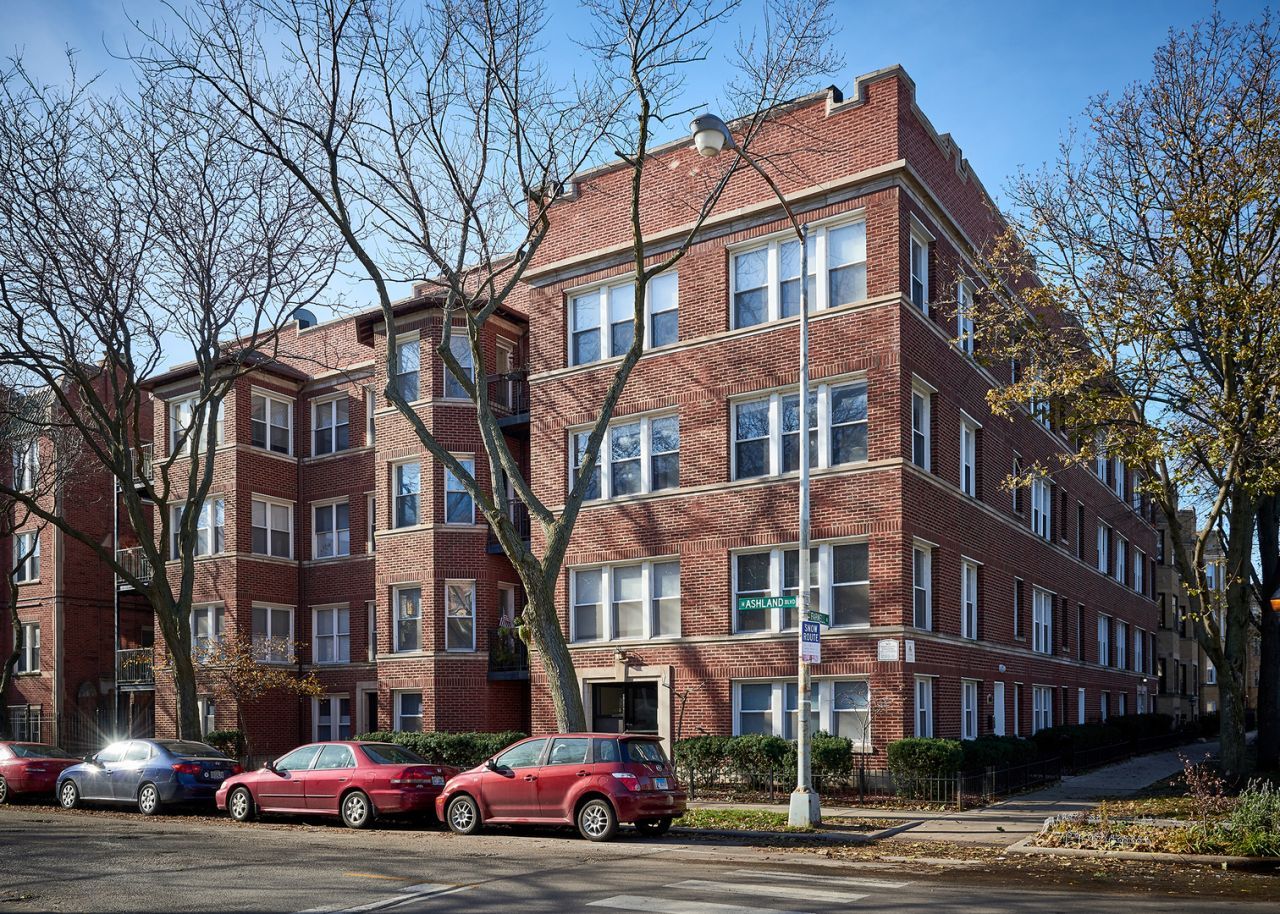

BEDS2
BATHS2 full
SQUARE FEET1,200
MLS#12722267
STATUSNew
PROPERTY TYPERental - Condominium
SCHOOLDistrict 299
Property Description
Great courtyard building! Exceptionally spacious 2-bedroom, 2-bathroom unit featuring approximately 1,200 sq. ft. of comfortable living space with hardwood floors throughout. Beautifully updated kitchen boasts 42 custom cabinets, granite countertops, and stainless steel appliances. Additional highlights include in-unit washer/dryer, granite and stone bath finishes, a Jacuzzi tub, private balcony, and extra storage space! Conveniently located just steps from the Red Line. Applicants must demonstrate strong credit history and verifiable proof of income. Resident responsibilities include cooking gas and electricity. Enjoy a simple move-in experience with no security deposit-instead, a non-refundable $450 move-in amount applies per adult applicant. Pet-friendly building! Up to 2 pets welcome with a $30 monthly pet amount per pet. Strictly non-smoking property. Pictures may depict a similar unit in the building.
Property Features
Property Type: Rental - Condominium
Basement: None
Cooling: Central Air
Heating: Natural Gas, Forced Air
Lot Size: COMMON
Stories: 3.0
Amenities
Storage
Feature Descriptions
Additional rooms: No additional rooms
Appliances: Range, Microwave, Dishwasher, Refrigerator, Washer, Dryer
Association Amenities: Bike Room/Bike Trails, Storage
Bath Features: Whirlpool
Dining Room: Combined w/ LivRm
Exterior: Brick
Laundry: Washer Hookup, In Unit
Lot Dimensions: COMMON
Pet Allowed: Additional Pet Rent, Cats OK, Dogs OK, Number Limit, Size Limit
Rent Includes: Water, Scavenger, Exterior Maintenance, Lawn Care, Snow Removal
Sewer: Public Sewer
Total Rooms: 5
Township: Rogers Park
Water: Public
Room Sizes
Bedroom 2: 12X11
Dining Room: COMBO
Kitchen: 9X8
Living Room: 16X15
Primary Bedroom: 13X12
Local Schools
School District: District 299
Listed By / Shown By
Listed By
Agency Name: City Habitat Realty LLC
Agency Phone: 773-856-0552
Shown By
Agency Title: Gambino Realtors
Agency Phone: 815-282-2222

6832 N Ashland Boulevard , Unit 3 | MLS# 12722267
This property located at 6832 N Ashland Boulevard , Unit 3, Chicago, IL 60626 is currently listed for rent with an asking price of $2,250 / Monthly. N Ashland Boulevard , Unit 3 is located within the District 299 school district. Search Chicago real estate on www.gogambino.com today.