
BEDS3
BATHS2 full
SQUARE FEET2,000
MLS#12696058
STATUSNew
PROPERTY TYPEResidential - Single Family
SCHOOLDistrict 218
Property Description
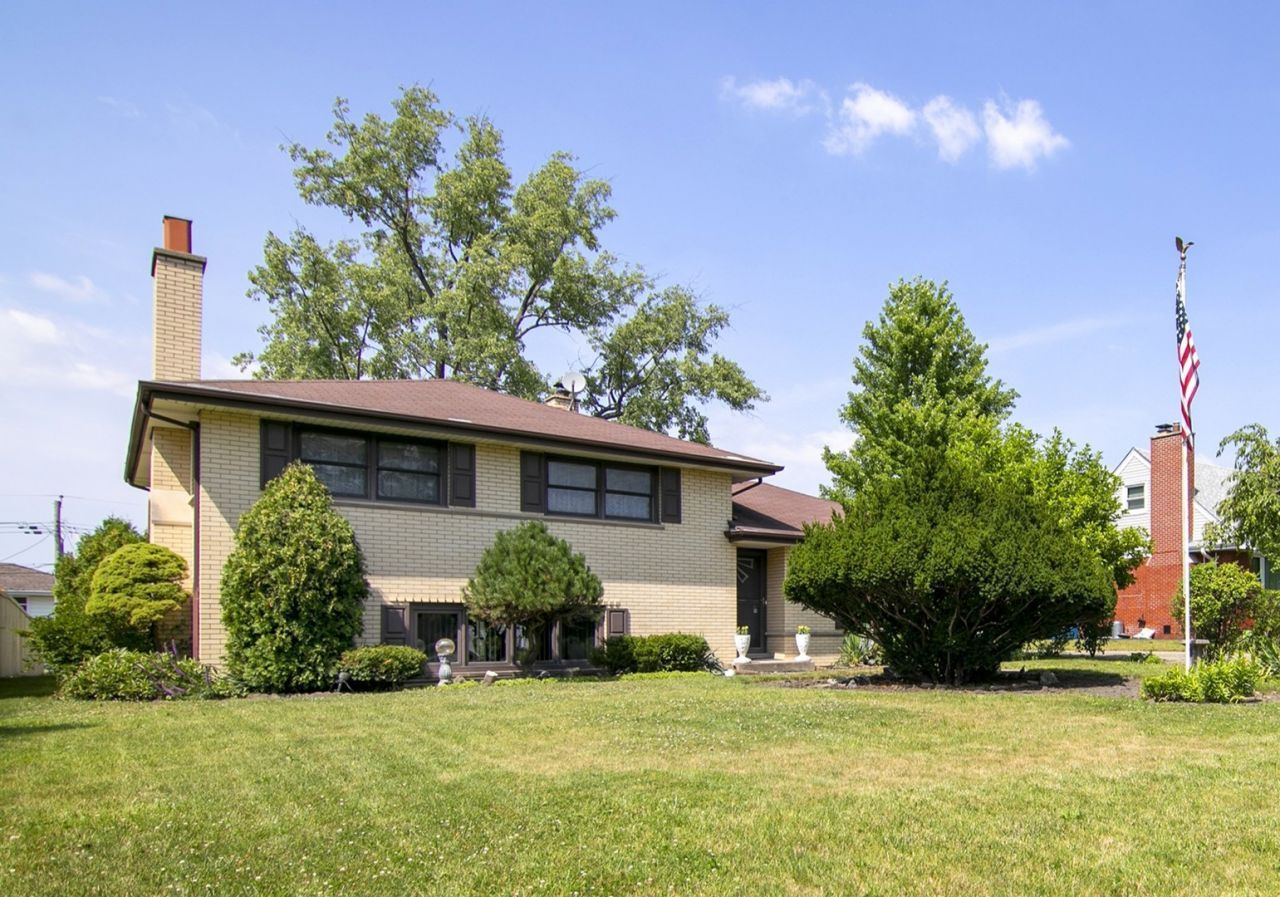
Ideal location in original Westgate! This Solid Brick home sits on an extra deep 160' lot and features a 2.5 Car Brick Garage as well! The home itself is approx. 2,000 sq. ft. including the finished lower level. This Sunny lower level has an awesome mid-century Family Room featuring a Dry Bar and a Stone wall/w fireplace! The main floor has spacious rooms including a Living Room, Dining Room, and an Eat-in Kitchen, and Patio Doors from the DR open to a concrete patio and that BIG back yard. Upstairs you will find 3 Bedrooms and a Full Bath, with a 2nd Bath with shower on the lower level. While this original owner has done minimal updating (extensive Hardwood flooring but it does need refinishing), the home does have thermalpane windows throughout! Lots of space here for a new owner to make this home their own and enjoy one of Palos Heights best neighborhoods! **This is an As-Is sale
Property Features
Property Type: Residential - Single Family
Basement: Yes
Basement: Finished, Crawl Space, Partial Exposure, Partial
Cooling: Central Air
Fireplaces: 1
Garage: 2.5
Heating: Natural Gas
Lot Size: 70x160x70x155
Roof Type: Asphalt
Taxes: $2,369
Year Built: 1961
Feature Descriptions
Additional rooms: Foyer
Appliances: Range, Dishwasher, Refrigerator
Association Includes: None
Dining Room: L-shaped
Exterior: Brick
Fireplace: Wood Burning, Electric
Fireplace Location(s): Family Room
Laundry: Sink
Lot Dimensions: 70x160x70x155
Parcel#: 24311130210000
Parking: Side Driveway, Garage Door Opener, Yes, Garage Owned, Detached, Garage
Sewer: Public Sewer
Total Rooms: 7
Township: Worth
Water: Lake Michigan
Room Sizes
Foyer: 11X4
Bedroom 2: 12X11
Bedroom 3: 10X10
Dining Room: 13X11
Family Room: 21X13
Kitchen: 15X13
Laundry: 13X12
Living Room: 19X13
Primary Bedroom: 14X13
Local Schools
School District: District 218
Listed By / Shown By
Listed By
Agency Name: Tom Lemmenes, Inc.
Agency Phone: 708-612-4800
Shown By
Agency Title: Gambino Realtors
Agency Phone: 815-282-2222

Estimate Your Payment
Estimated Payment
$ 1,889.31 per month $1,589.81 Principal & Interest $197.42 Property Tax $102.08 Homeowner's Insurance
6836 W Park Lane Drive | MLS# 12696058
This single family home located at 6836 W Park Lane Drive , Palos Heights, IL 60463 is currently listed for sale with an asking price of $350,000. This property was built in 1961 and has 3 bedrooms and 2 full baths with 2000 sq. ft. W Park Lane Drive is located within the District 218 school district. Search Palos Heights real estate on www.gogambino.com today.