
BEDS4
BATHS1 full 1 partial
SQUARE FEET2,000
MLS#12661835
STATUSNew
PROPERTY TYPEResidential - Single Family
SCHOOLDistrict 229
Property Description
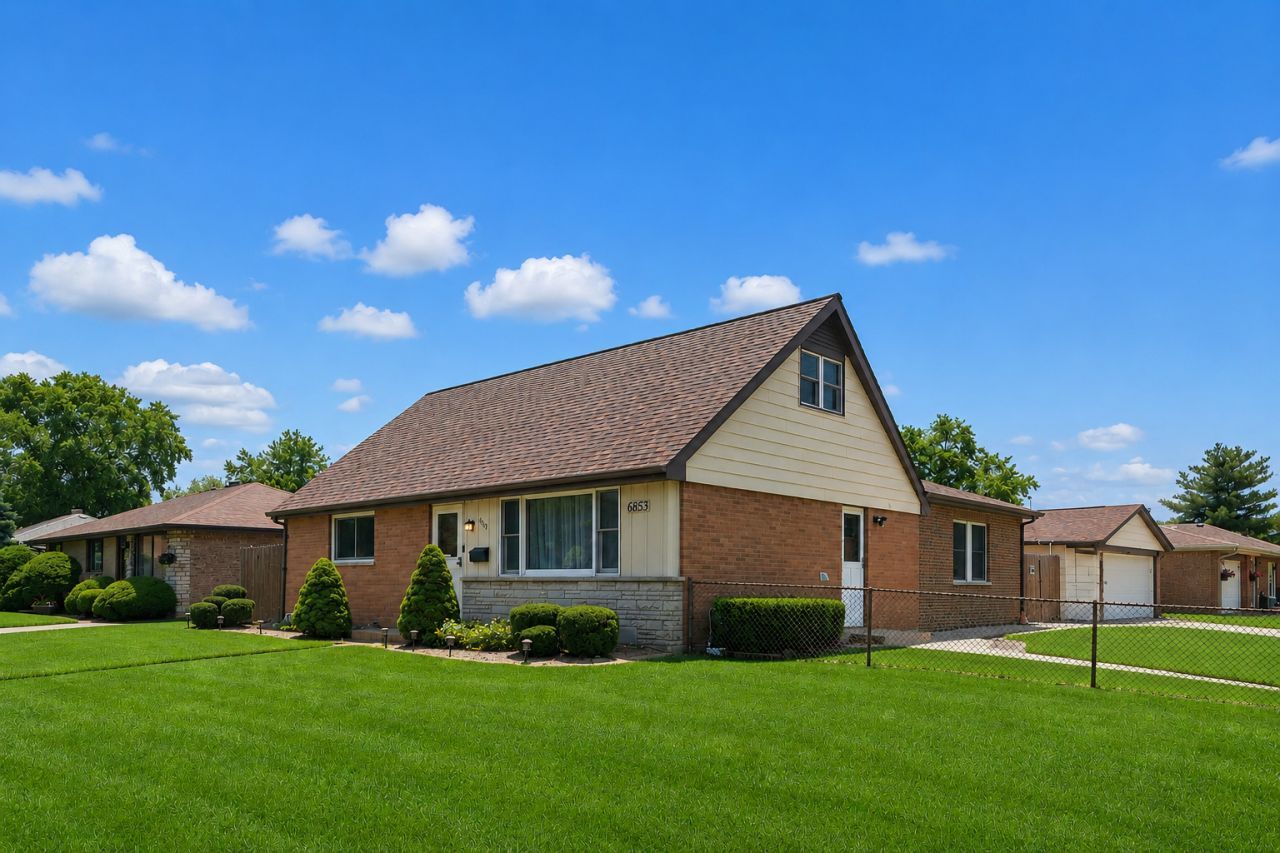
Charming and impeccably maintained, this all-brick Cape Cod is perfectly situated on a huge corner lot with a fenced-in yard in the quiet, family-friendly Southfield subdivision. Offering 4 bedrooms, 2 bathrooms, and an expansive brick family room addition. Major updates bring peace of mind, including a new roof (2021), HVAC system (2022), and water heater (2026). Anderson windows. Outdoor features include a concrete patio, two storage sheds, and plenty of yard space perfect for entertaining. The oversized 2.5-car heated garage adds exceptional convenience for year-round use. Located within the highly sought-after school districts for Lieb Elementary, Simmons Junior High, and Oak Lawn High School, this home is an outstanding opportunity for young families or first-time buyers seeking quality, space, and a wonderful neighborhood setting. Move in ready and lovingly cared for, this classic Cape Cod offers timeless curb appeal and the perfect place to call home.
Property Features
Property Type: Residential - Single Family
Basement: Crawl Space
Cooling: Central Air
Garage: 2.5
Heating: Natural Gas
Home Style: Cape Cod
Lot Size: 68 x 110
Taxes: $6,089
Year Built: 1958
Amenities
1st Floor Bedroom
1st Floor Full Bath
Feature Descriptions
Additional rooms: No additional rooms
Appliances: Range, Microwave, Dishwasher, Refrigerator, Washer, Dryer
Association Includes: None
Exterior: Brick
Laundry: In Kitchen
Lot: Corner Lot
Lot Dimensions: 68 x 110
Parcel#: 24061090420000
Parking: Garage Door Opener, Heated Garage, Yes, Detached, Garage
Sewer: Public Sewer
Total Rooms: 7
Township: Worth
Water: Public
Room Sizes
Bedroom 2: 14X10
Bedroom 3: 14X12
Bedroom 4: 11X12
Family Room: 19X15
Kitchen: 12X15
Laundry: 5X8
Living Room: 19X12
Primary Bedroom: 14X11
Local Schools
High School: Oak Lawn Comm High School
Middle School: Simmons Middle School
Elementary School: George W Lieb Elementary School
School District: District 229
Listed By / Shown By
Listed By
Agency Name: @properties Christie's International Real Estate
Agency Phone: 708-971-0060
Shown By
Agency Title: Gambino Realtors
Agency Phone: 815-282-2222

Estimate Your Payment
Estimated Payment
$ 2,102.63 per month $1,498.96 Principal & Interest $507.42 Property Tax $96.25 Homeowner's Insurance
6853 Saratoga Drive | MLS# 12661835
This single family home located at 6853 Saratoga Drive , Bridgeview, IL 60455 is currently listed for sale with an asking price of $330,000. This property was built in 1958 and has 4 bedrooms and 1 full and 1 partial baths with 2000 sq. ft. Saratoga Drive is located within the District 229 school district. Search Bridgeview real estate on www.gogambino.com today.