
BEDS4
BATHS2 full 1 partial
SQUARE FEET2,831
MLS#12804778
STATUSNew
PROPERTY TYPEResidential - Single Family
SUBDIVISIONCambridge Lakes
SCHOOLDistrict 300
Property Description
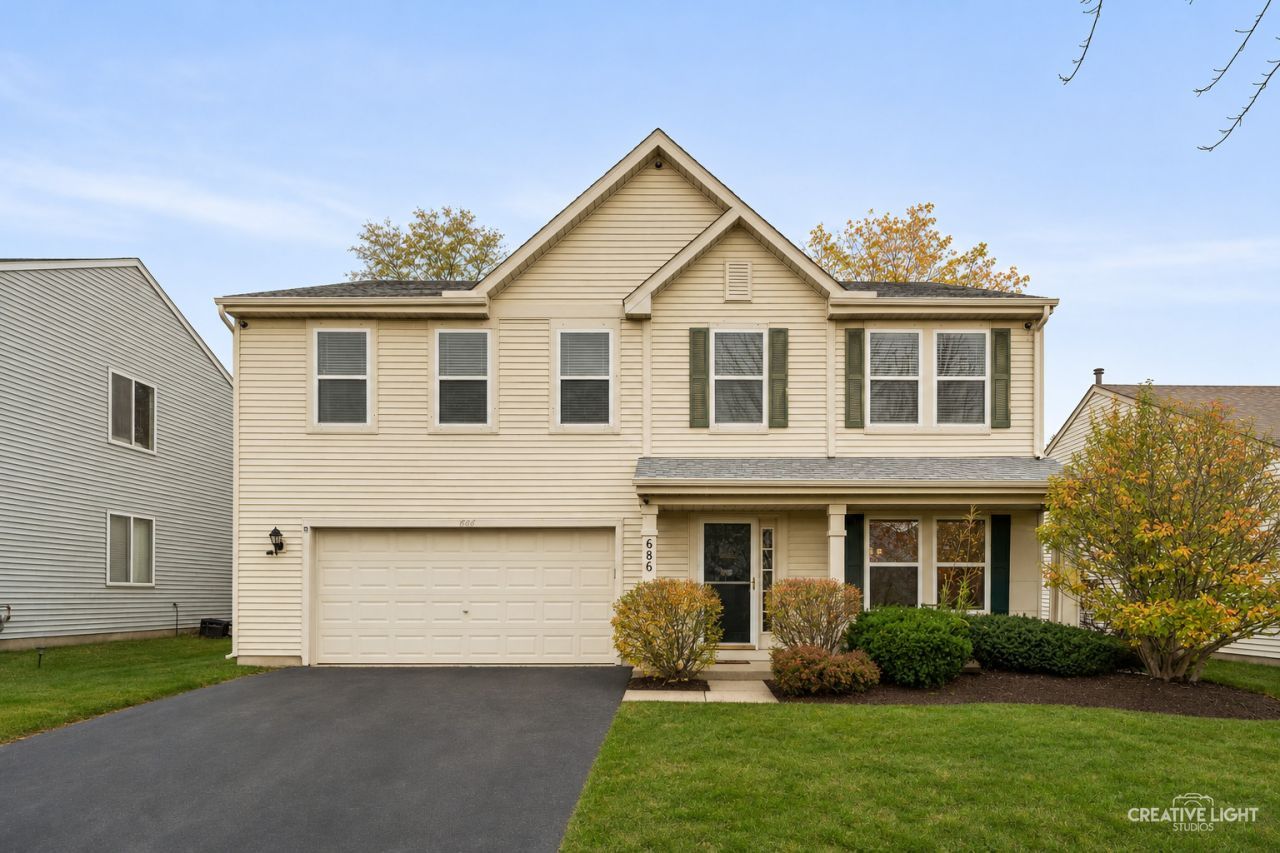
Just in time for the holidays! Seller offering a $5,000 gift card to Home Depot for new kitchen appliances! Bright and spacious 4-bedroom home offering over 2,800 square feet of living space in desirable Cambridge Lakes in Pingree Grove! Enjoy resort-style living with a community pool, clubhouse, exercise facilities, parks, walking trails and so much more. This home features new luxury vinyl plank flooring, fresh paint throughout, and an open-concept floor plan designed for comfortable living and entertaining. Step inside to the bright and spacious living room, which flows into the dining area. The kitchen offers plenty of cabinet and counter space, Corian countertops, an additional area perfect for a coffee bar, and an eating area with sliding doors leading to the patio. The adjoining family room provides even more gathering and entertaining space. A convenient main-level powder room and a flexible office or bonus room, ideal for working from home, complete the first floor. Upstairs, you'll find a versatile loft that could serve as an additional recreation room, playroom or lounge area. The spacious primary suite features vaulted ceilings, dual walk-in closets, and a private bath with double sinks, a soaking tub and separate shower. Three additional bedrooms, a full bath and a second-floor laundry room complete the upper level. Enjoy the outdoors on the brick paver patio overlooking the private, fenced yard. NEW roof and gutters in 2023! Ideally located near parks, schools, restaurants and major highways, this home offers the space, flexibility and amenities to accommodate a variety of lifestyles, with room for everyone to spread out, relax and enjoy!
Property Features
Property Type: Residential - Single Family
Basement: None
Cooling: Central Air
Garage: 2
Heating: Gas, Forced Air
Lot Size: 0.16 Acres
Roof Type: Asphalt
Taxes: $9,521
Year Built: 2005
Amenities
Vaulted Ceiling(s)
Walk-In Closet(s)
Dining Combo
Feature Descriptions
Additional rooms: Office, Loft
Appliances: Range, Microwave, Dishwasher, Refrigerator, Washer, Dryer, Disposal
Association Includes: Clubhouse, Exercise Facilities, Pool
Bath Features: Separate Shower, Double Sink
Dining Room: Combined w/ LivRm
Exterior: Vinyl Siding
HOA Fee: 86/ Monthly
Laundry: Upper Level, In Unit
Lot: Mature Trees
Lot Dimensions: 6970
Other Equipment: CO Detectors, Ceiling Fan(s)
Parcel#: 0233127017
Parking: Concrete, Garage Door Opener, Yes, Garage Owned, Attached, Garage
Sewer: Public Sewer
Total Rooms: 10
Township: Rutland
Water: Public
Room Sizes
Office: 10X10
Loft: 22X14
Bedroom 2: 16X13
Bedroom 3: 16X13
Bedroom 4: 15X10
Dining Room: COMBO
Family Room: 17X14
Kitchen: 19X14
Laundry: 10X6
Living Room: 22X18
Primary Bedroom: 18X13
Local Schools
High School: Hampshire High School
Middle School: Hampshire Middle School
Elementary School: Gary Wright Elementary School
School District: District 300
Listed By / Shown By
Listed By
Agency Name: Legacy Properties, A Sarah Leonard Company, LLC
Agency Phone: 224-999-9100
Shown By
Agency Title: Gambino Realtors
Agency Phone: 815-282-2222

Estimate Your Payment
Estimated Payment
$ 2,818.85 per month $1,903.23 Principal & Interest $793.42 Property Tax $122.21 Homeowner's Insurance
686 Glen Cove Lane | MLS# 12804778
This single family home located at 686 Glen Cove Lane , Pingree Grove, IL 60140 is currently listed for sale with an asking price of $419,000. This property was built in 2005 and has 4 bedrooms and 2 full and 1 partial baths with 2831 sq. ft. Glen Cove Lane is located in the Cambridge Lakes subdivision within the District 300 school district. Search Cambridge Lakes real estate on www.gogambino.com today.