
BEDS4
BATHS2 full 1 partial
SQUARE FEET1,776
MLS#12813209
STATUSNew
PROPERTY TYPEResidential - Townhouse
SUBDIVISIONMeadowdale Estates
SCHOOLDistrict 365U
Property Description
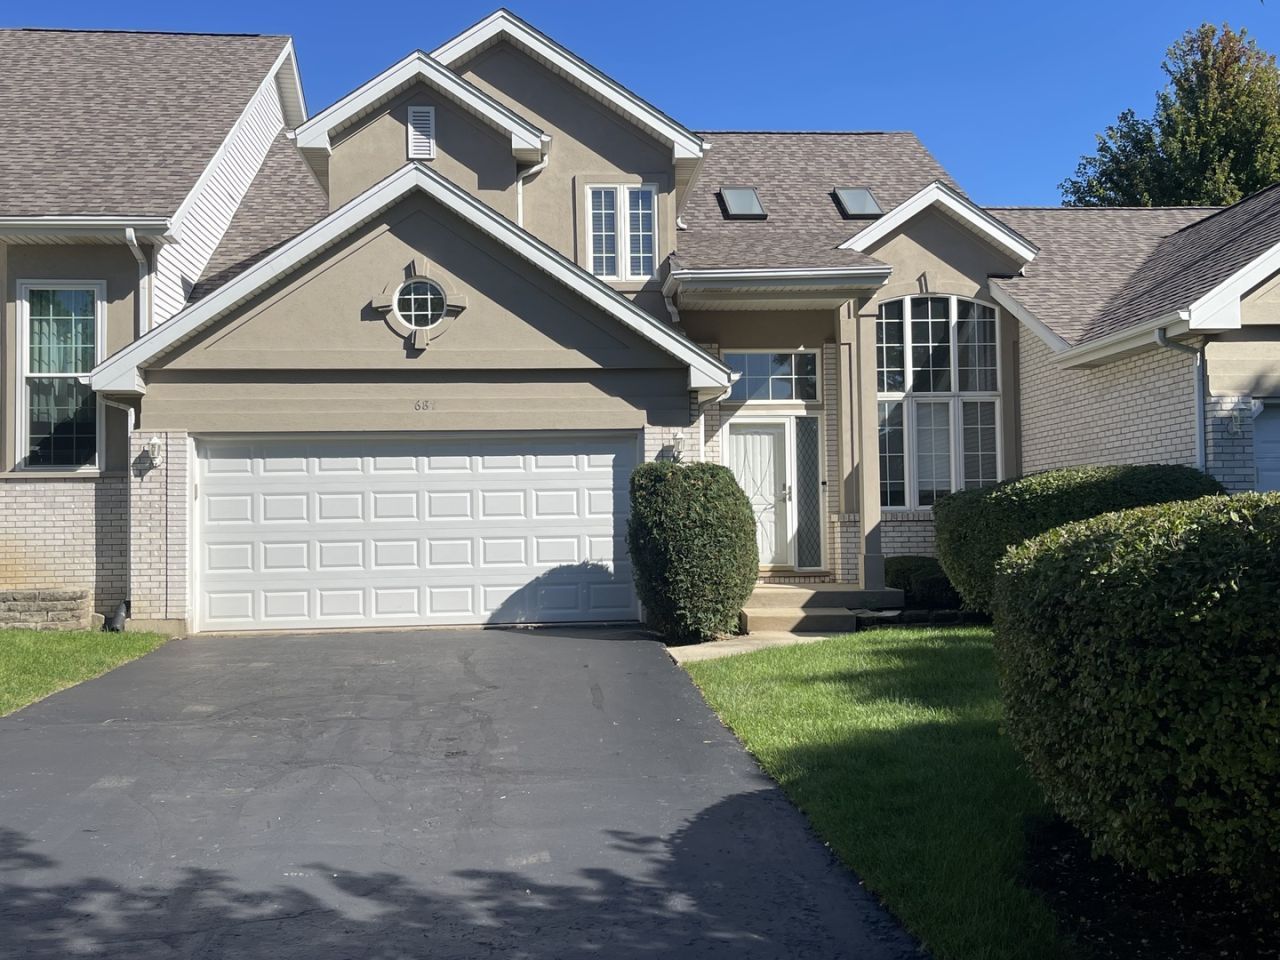
Welcome to 687 Meadowdale Drive, situated on one of the largest floor plans in the sought-after Meadowdale Estates subdivision! This spacious 4-bedroom, 2.5-bath home (bedroom/office in the lower level) blends classic warmth with modern convenience. Step onto gleaming golden oak polished wood flooring on the main level and into a sunlit living room boasting 18'vaulted living room ceiling, double skylights, an oak rail staircase, and a built-in surround sound stereo system. Freshly painted throughout with upgraded lighting and fixtures ceiling and fans in every bedroom, this home is truly move-in ready. Retreat to the primary suite through French/double doors featuring a custom walk-in closet, and unwind in Jacuzzi tubs located in both bathrooms. Additional highlights include professionally designed custom closets in every closet and a whole-house water softener system. Beautiful neighborhood with Tots Park. Conveniently located near local parks, shopping, dining, and commuter routes (I-55 , I-355 & Metra/Pace). Property Realtor owned/Licensed Broker. Schedule your showing today!
Property Features
Property Type: Residential - Townhouse
Basement: Yes
Basement: Partially Finished, Full
Cooling: Central Air
Fireplaces: 1
Garage: 2
Heating: Gas, Forced Air
Lot Size: 0.10 Acres
Stories: 2.0
Taxes: $8,565
Year Built: 2000
Amenities
Vaulted Ceiling(s)
Walk-In Closet(s)
Feature Descriptions
Additional rooms: No additional rooms
Appliances: Range, Microwave, Dishwasher, Refrigerator, Dryer
Association Amenities: Park
Association Includes: Insurance, Exterior Maintenance, Lawn Care, Snow Removal
Bath Features: Whirlpool, Double Sink, Soaking Tub
Dining Room: Combined w/ LivRm
Exterior: Vinyl Siding, Brick
Fireplace: Gas Starter
Fireplace Location(s): Family Room
HOA Fee: 154/ Monthly
Laundry: In Unit
Lot Dimensions: 35x127
Other Equipment: Water-Softener Owned, CO Detectors, Ceiling Fan(s)
Parcel#: 1202322100390000
Parking: Asphalt, Yes, Garage Owned, Attached, Garage
Pet Allowed: Cats OK, Dogs OK
Sewer: Public Sewer
Total Rooms: 8
Township: DuPage
Water: Lake Michigan, Public
Room Sizes
Bedroom 2: 10X13
Bedroom 3: 12X13
Bedroom 4: 17X20
Dining Room: 12X14
Family Room: 23X18
Kitchen: 11X14
Laundry: 11X5
Living Room: 13X17
Primary Bedroom: 16X16
Local Schools
High School: Romeoville High School
Middle School: John J Lukancic Middle School
Elementary School: Beverly Skoff Elementary School
School District: District 365U
Listed By / Shown By
Listed By
Agency Name: Kimberly A Corbin
Agency Phone: 312-752-6400
Shown By
Agency Title: Gambino Realtors
Agency Phone: 815-282-2222

Estimate Your Payment
Estimated Payment
$ 2,502.27 per month $1,680.61 Principal & Interest $713.75 Property Tax $107.91 Homeowner's Insurance
687 Meadowdale Drive | MLS# 12813209
This townhouse located at 687 Meadowdale Drive, Romeoville, IL 60446 is currently listed for sale with an asking price of $369,990. This property was built in 2000 and has 4 bedrooms and 2 full and 1 partial baths with 1776 sq. ft. Meadowdale Drive is located in the Meadowdale Estates subdivision within the District 365U school district. Search Meadowdale Estates real estate on www.gogambino.com today.