
BEDS3
BATHS1 full 1 partial
SQUARE FEET1,228
MLS#12797817
STATUSNew
PROPERTY TYPEResidential - Single Family
SCHOOLDistrict 205
Property Description
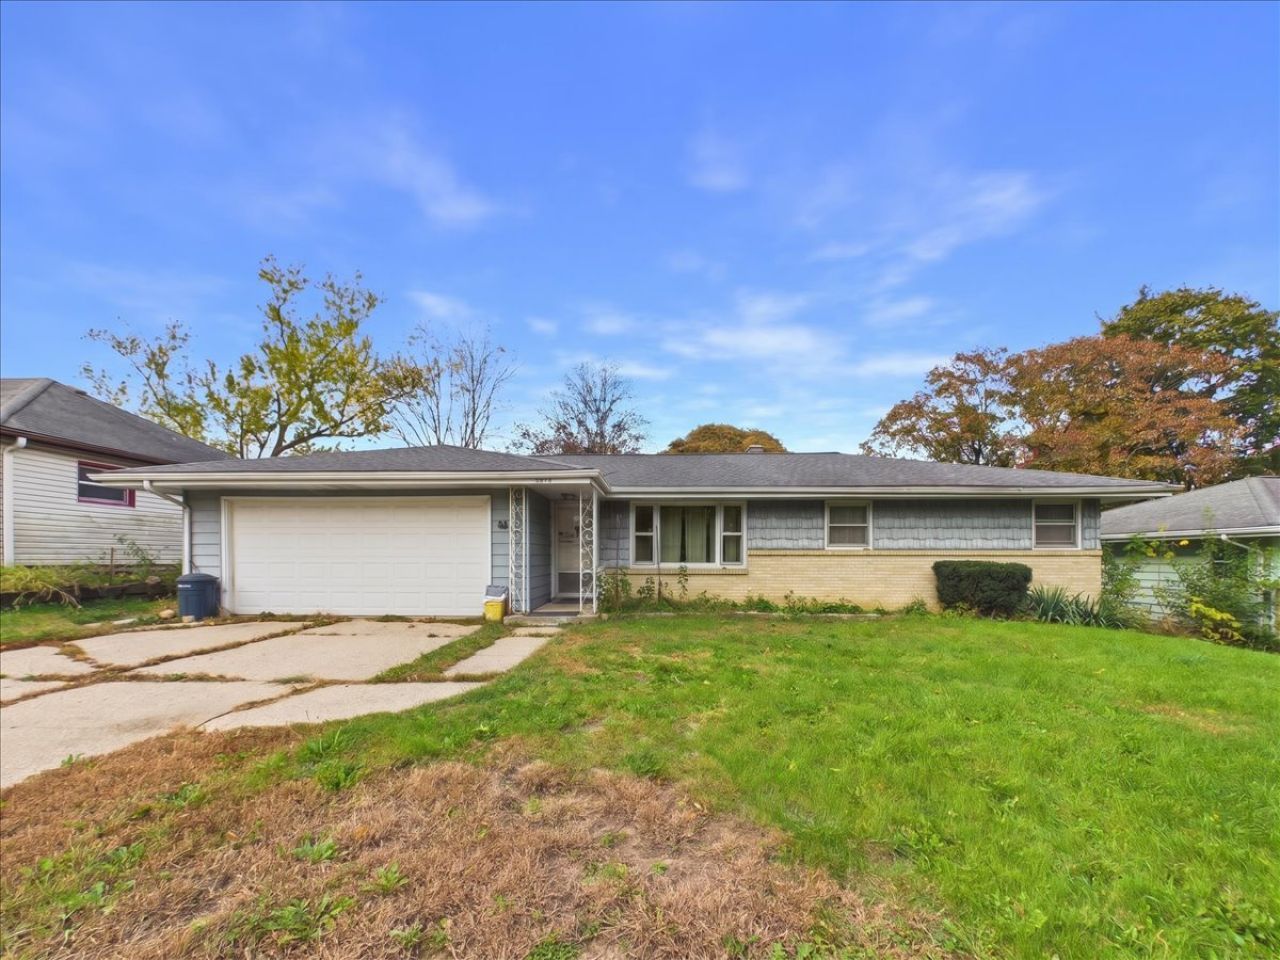
Located in the Village of New Milford, this ranch-style home offers 3 nice-sized bedrooms, 1.5 bathrooms, and a 2-car attached garage. The living room features a picture window that brings in plenty of natural light, while the eat-in kitchen provides space for everyday dining. Hardwood floors run throughout most of the main level. Sliding doors lead from the living room to a covered deck overlooking the fenced backyard, complete with a storage shed. The lower level offers a finished rec-room with a dry bar, providing additional space for relaxing or entertaining. Conveniently located with easy access to I-90.
Property Features
Property Type: Residential - Single Family
Basement: Yes
Basement: Partially Finished, Full
Cooling: Central Air
Garage: 2
Heating: Gas, Forced Air
Home Style: Ranch
Lot Size: 0.20 Acres
Roof Type: Asphalt
Year Built: 1962
Amenities
Dry Bar
1st Floor Bedroom
1st Floor Full Bath
Feature Descriptions
Additional rooms: Recreation Room
Appliances: Range, Washer, Dryer, Cooktop, Oven
Association Includes: None
Exterior: Aluminum Siding, Vinyl Siding, Brick
Lot Dimensions: 70X125
Parcel#: 1523479014
Parking: Yes, Garage Owned, Attached, Garage
Sewer: Septic Tank
Total Rooms: 7
Township: Rockford
Water: Well
Room Sizes
Recreation Room: 36X19
Bedroom 2: 13X9
Bedroom 3: 10X9
Dining Room: COMBO
Kitchen: 18X11
Living Room: 25X12
Primary Bedroom: 12X11
Local Schools
High School: Jefferson High School
Middle School: Bernard W Flinn Middle School
Elementary School: Arthur Froberg Elementary School
School District: District 205
Listed By / Shown By
Listed By
Agency Name: Keller Williams Realty Signature
Agency Phone: 815-315-1111
Shown By
Agency Title: Gambino Realtors
Agency Phone: 815-282-2222

Estimate Your Payment
Estimated Payment
$ 725.10 per month $681.35 Principal & Interest $0.00 Property Tax (data not provided by mls) $43.75 Homeowner's Insurance
6879 Vesta Drive | MLS# 12797817
This single family home located at 6879 Vesta Drive , Rockford, IL 61109 is currently listed for sale with an asking price of $150,000. This property was built in 1962 and has 3 bedrooms and 1 full and 1 partial baths with 1228 sq. ft. Vesta Drive is located within the District 205 school district. Search Rockford real estate on www.gogambino.com today.