
BEDS3
BATHS2 full 1 partial
SQUARE FEET1,734
MLS#12702208
STATUSNew
PROPERTY TYPEResidential - Townhouse
SUBDIVISIONBuckingham Place
SCHOOLDistrict 207
Property Description
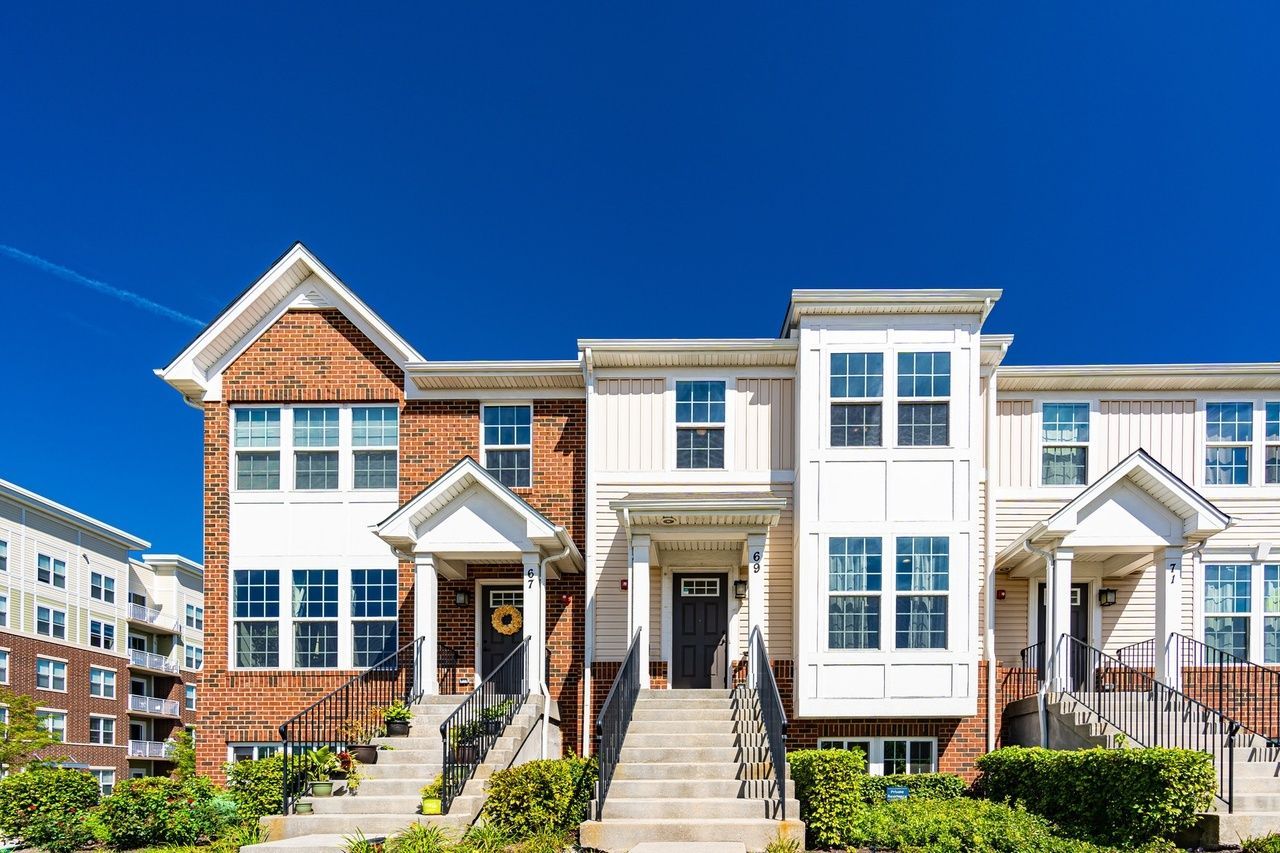
OPPORTUNITY KNOCKS--This amazing Buckingham Subdivision 3-story, 3 bed/2-l/2 bath townhome has everything one would want--great location amenities, great living space. Windows galore make this townhome extra bright. First floor features large living room, powder room, and white kitchen with stainless steel appliances, pantry, island making this space great for entertaining. Second floor features 3 ample-size bedrooms. Primary suite has walk-in closet and bathroom with double-bowl sink and walk-in shower. Secondary bedrooms have great space. Laundry is on the second floor. Lower level features family room, storage, and access to the large 2-car garage (more storage). Development amenities are: Gazebo for relaxing, play lot, dog park, basketball and bocce ball for sports enthusiasts. Area amenities are: Walking distance to the Metra, minutes from robust downtown Des Plaines. Don't miss this REAL STUNNER
Property Features
Property Type: Residential - Townhouse
Basement: Partially Finished, Partial
Basement: Yes
Cooling: Central Air
Garage: 2
Heating: Natural Gas
Lot Size: 1,734
Stories: 3.0
Taxes: $8,977
Year Built: 2017
Amenities
Open Floorplan
Feature Descriptions
Additional rooms: Walk In Closet, Foyer, Family Room
Association Amenities: Park
Association Includes: Lawn Care, Scavenger, Snow Removal
Bath Features: Double Sink
Dining Room: Kitchen/Dining Combo
Exterior: Vinyl Siding, Brick
HOA Fee: 239/ Monthly
Laundry: In Unit
Lot Dimensions: 1734
Other Equipment: Ceiling Fan(s), Sump Pump, Radon Mitigation System
Parcel#: 09171070430000
Parking: Asphalt, Garage Door Opener, Yes, Garage Owned, Attached, Garage
Pet Allowed: Cats OK, Dogs OK
Sewer: Public Sewer
Total Rooms: 8
Township: Maine
Water: Lake Michigan, Public
Room Sizes
Walk In Closet: 5X4
Foyer: 7X4
Family Room - Down: 15X11
Bedroom 2: 13X9
Bedroom 3: 10X9
Dining Room: 17X11
Family Room: 15X14
Kitchen: 17X8
Laundry: 5X4
Living Room: 14X20
Primary Bedroom: 16X13
Local Schools
School District: District 207
Listed By / Shown By
Listed By
Agency Name: Baird & Warner
Agency Phone: 773-326-6500
Shown By
Agency Title: Gambino Realtors
Agency Phone: 815-282-2222

Estimate Your Payment
Estimated Payment
$ 3,044.22 per month $2,157.60 Principal & Interest $748.08 Property Tax $138.54 Homeowner's Insurance
69 Nicholas Drive W | MLS# 12702208
This townhouse located at 69 Nicholas Drive W, Des Plaines, IL 60016 is currently listed for sale with an asking price of $475,000. This property was built in 2017 and has 3 bedrooms and 2 full and 1 partial baths with 1734 sq. ft. Nicholas Drive W is located in the Buckingham Place subdivision within the District 207 school district. Search Buckingham Place real estate on www.gogambino.com today.