
BEDS3
BATHS2 full
SQUARE FEET1,546
MLS#12778474
STATUSActive
PROPERTY TYPEResidential - Single Family
SUBDIVISIONHeritage
SCHOOLDistrict 307
Property Description
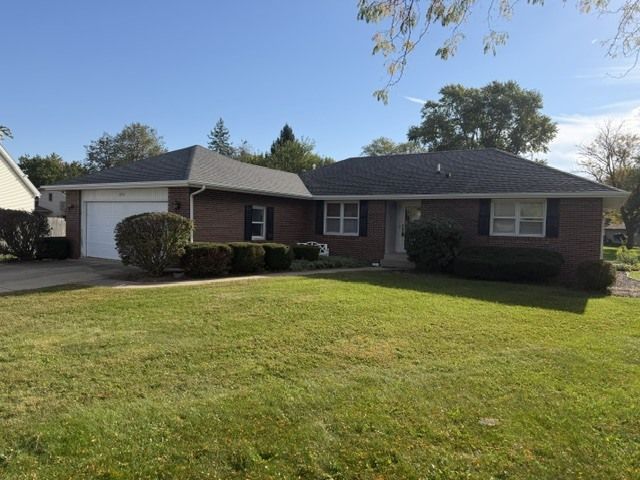
Spacious Ranch Style home on Cul-Da-Sac. As you step into Vicksburg Court you are greeted by Cathedral ceilings throughout the entryway and living room. The large living room features a wood burning fireplace and patio doors leading to an outdoor patio space & oversized back yard. The eat in kitchen offers ample counter space and room for a table. The split floor plan is open and inviting. Off the kitchen you will find a utility/ laundry room and 2 car garage. New carpet in the living room, & fresh paint in some rooms. Roof 2015, HVAC 2020.
Property Features
Property Type: Residential - Single Family
Basement: Crawl Space
Cooling: Central Air
Fireplaces: 1
Garage: 2
Heating: Gas, Forced Air
Home Style: Contemporary, Ranch
Lot Size: 43X124X156X169
Roof Type: Asphalt
Stories: 1.0
Taxes: $3,218
Year Built: 1985
Amenities
Cathedral Ceiling(s)
1st Floor Bedroom
1st Floor Full Bath
Feature Descriptions
Additional rooms: Foyer
Appliances: Range, Dishwasher, Refrigerator, Washer, Dryer
Association Includes: None
Exterior: Vinyl Siding, Brick
Fireplace Location(s): Living Room
Laundry: Main Level
Lot: Cul-De-Sac, Irregular Lot
Lot Dimensions: 43X124X156X169
Parcel#: 170918303050
Parking: Concrete, Garage Door Opener, Yes, Garage Owned, Attached, Garage
Sewer: Public Sewer
Total Rooms: 5
Township: Bourbonnais
Water: Public
Room Sizes
Foyer: 5X10
Bedroom 2: 11X13
Bedroom 3: 10X13
Kitchen: 14X13
Laundry: 6X10
Living Room: 23X13
Primary Bedroom: 13X14
Local Schools
School District: District 307
Listed By / Shown By
Listed By
Agency Name: Berkshire Hathaway HomeServices Speckman Realty
Agency Phone: 815-937-4370
Shown By
Agency Title: Gambino Realtors
Agency Phone: 815-282-2222

Estimate Your Payment
Estimated Payment
$ 1,573.34 per month $1,226.42 Principal & Interest $268.17 Property Tax $78.75 Homeowner's Insurance
690 E Vicksburg Court | MLS# 12778474
This single family home located at 690 E Vicksburg Court, Bourbonnais, IL 60914 is currently listed for sale with an asking price of $270,000. This property was built in 1985 and has 3 bedrooms and 2 full baths with 1546 sq. ft. E Vicksburg Court is located in the Heritage subdivision within the District 307 school district. Search Heritage real estate on www.gogambino.com today.