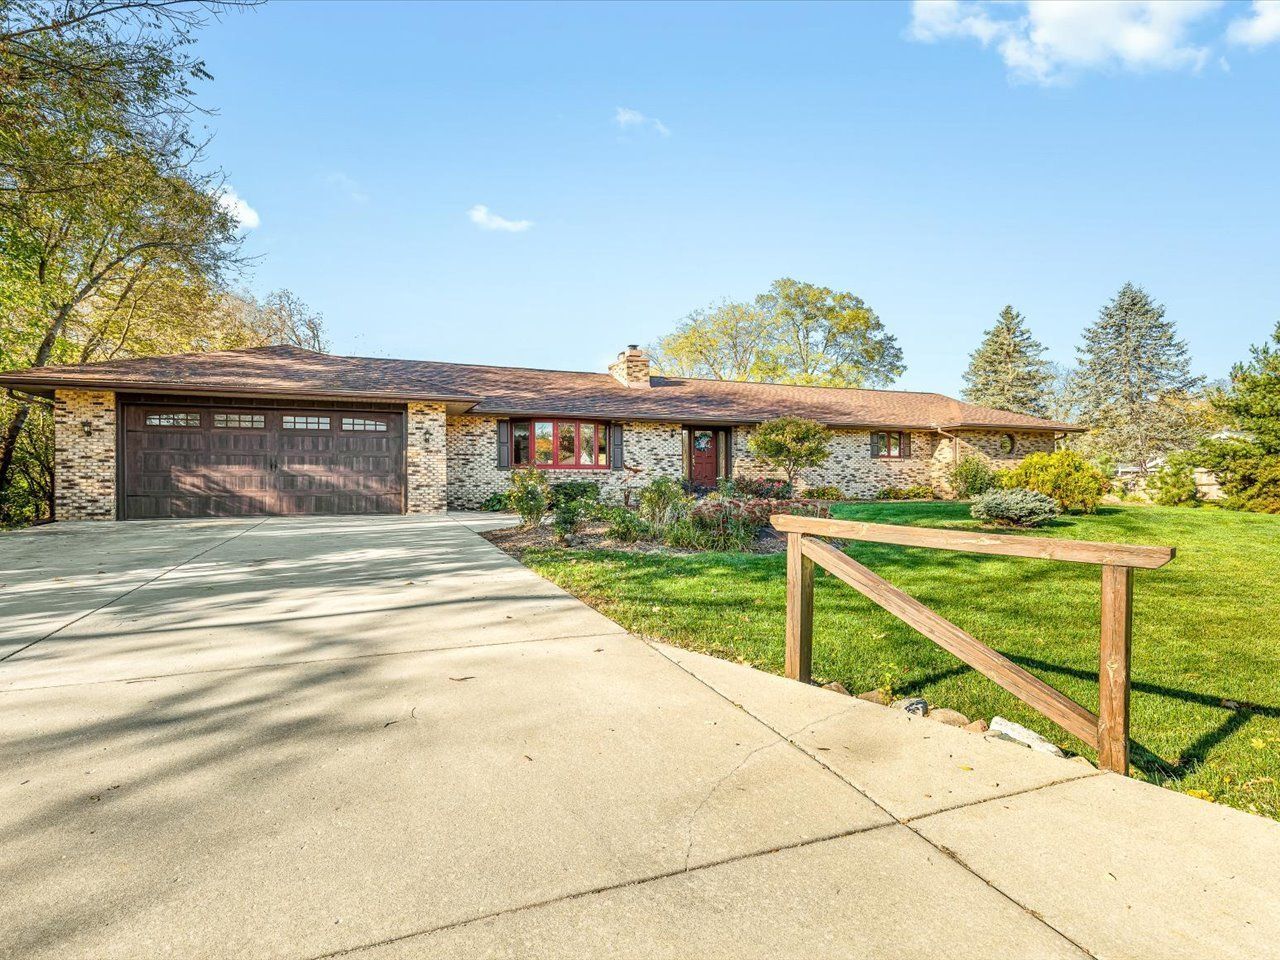

BEDS4
BATHS3 full 1 partial
SQUARE FEET4,187
MLS#12797023
STATUSNew
PROPERTY TYPEResidential - Single Family
SCHOOLDistrict 140
Property Description
Discover your own private retreat in sought-after Rockton! Situated on approximately 1.5 acres along the river, this property offers beautiful water views, a peaceful setting, and a primary suite designed for relaxing and unwinding while enjoying the surrounding scenery. Enjoy the best of both worlds with a tranquil riverfront atmosphere just a short walk from charming downtown Rockton, with its local shops, restaurants, and community events. Located in the desirable Hononegah School District, this property also features fully paid-off solar panels, impressive gutter guards, new carpet, and a new sump pump. Best of all, the property is outside the flood zone! If you have been dreaming of space, scenery, and a retreat-like setting without giving up convenience, this is an opportunity you won't want to miss!
Property Features
Property Type: Residential - Single Family
Basement: Yes
Basement: Finished, Walk-Out Access
Cooling: Central Air
Fireplaces: 2
Garage: 3
Heating: Gas
Home Style: Ranch
Lot Size: 1.51 Acres
Taxes: $11,211
Year Built: 1979
Feature Descriptions
Additional rooms: Balcony/Porch/Lanai, Enclosed Balcony, Family Room, Utility Room-1st Floor, Walk In Closet
Appliances: Microwave, Range, Dishwasher, Refrigerator
Association Includes: None
Exterior: Wood Siding
Fireplace: Wood Burning, Gas Log
Fireplace Location(s): Family Room, Master Bedroom
Lot Dimensions: 140x117x419x371
Other Equipment: Ceiling Fan(s)
Parcel#: 0419377001
Parking: Yes, Attached, Garage
Sewer: Septic Tank
Total Rooms: 9
Township: Rockton
Water: Well
Room Sizes
Family Room - Down: 28X24
Utility Room-1st Floor: 24X11
Walk In Closet: 14X8
Balcony/Porch/Lanai: 24X11
Enclosed Balcony: 24X13
Bedroom 2: 14X14
Bedroom 3: 12X11
Bedroom 4: 15X12
Dining Room: 22X13
Family Room: 28X24
Kitchen: 15X13
Laundry: 24X11
Living Room: 17X24
Primary Bedroom: 25X20
Local Schools
Middle School: Stephen Mack Middle School
Elementary School: Rockton/Whitman Post Elementary
School District: District 140
Listed By / Shown By
Listed By
Agency Name: Realty of America, LLC
Agency Phone: 708-788-1900
Shown By
Agency Title: Gambino Realtors
Agency Phone: 815-282-2222

Estimate Your Payment
Estimated Payment
$ 3,713.79 per month $2,611.83 Principal & Interest $934.25 Property Tax $167.71 Homeowner's Insurance
690 Valley Forge Trail | MLS# 12797023
This single family home located at 690 Valley Forge Trail , Rockton, IL 61072 is currently listed for sale with an asking price of $575,000. This property was built in 1979 and has 4 bedrooms and 3 full and 1 partial baths with 4187 sq. ft. Valley Forge Trail is located within the District 140 school district. Search Rockton real estate on www.gogambino.com today.