
BEDS3
BATHS2 full 1 partial
SQUARE FEET2,282
MLS#12769343
STATUSNew
PROPERTY TYPEResidential - Townhouse
SCHOOLDistrict 211
Property Description
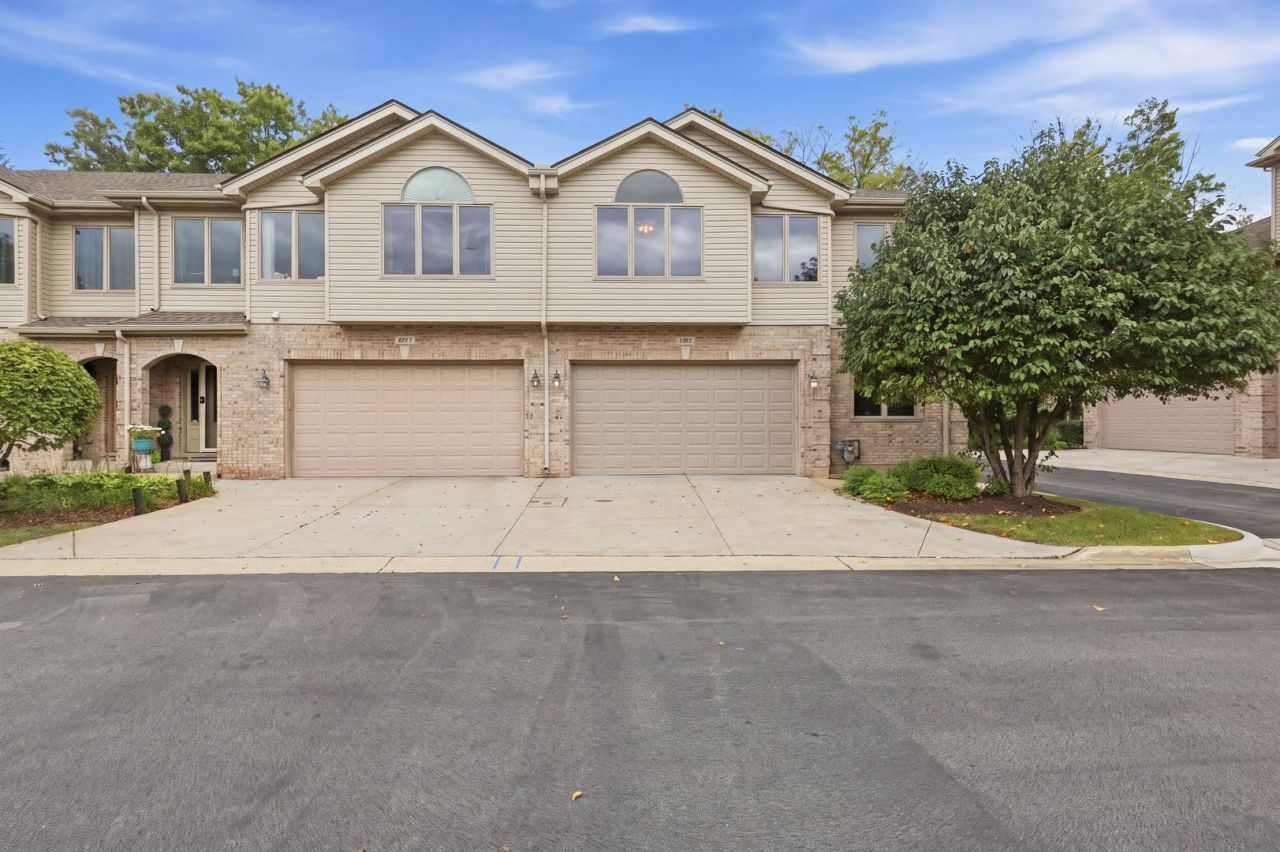
The one you have been waiting for! Don't miss this meticulously maintained 2282 sq foot brick townhome offering 3 spacious bedrooms plus a versatile first floor den-perfect for today's flexible lifestyle. Step into the dramatic two-story great room filled with natural light, anchored by a stunning fireplace that creates an inviting focal point for everyday living and entertaining. Kitchen with brand new appliances. Newer furnace and a/c. The private primary suite features jacuzzi tub, separate shower, and a generous walk-in closet. Enjoy the convenience of an upstairs laundry, thoughtfully placed near all bedrooms. A full basement with 9foot ceilings offers exceptional storage or future finishing potential. Located in a highly convenient area close to shopping, dining, and transportation, this home blends comfort, style, and practicality. Low monthly association. Truly move in ready and a fantastic opportunity for buyers seeking quality and space.
Property Features
Property Type: Residential - Townhouse
Basement: Yes
Basement: Unfinished, Full
Cooling: Central Air
Fireplaces: 1
Garage: 2
Heating: Natural Gas
Lot Size: 1,864
Stories: 2.0
Taxes: $9,045
Year Built: 2000
Feature Descriptions
Additional rooms: Den
Appliances: Range, Microwave, Dishwasher, Refrigerator, Freezer, Washer, Dryer, Disposal
Association Includes: Exterior Maintenance, Lawn Care, Scavenger, Snow Removal
Exterior: Brick
Fireplace Location(s): Living Room
HOA Fee: 200/ Monthly
Lot Dimensions: 1864
Parcel#: 07353010150000
Parking: Yes, Attached, Garage
Pet Allowed: Cats OK, Dogs OK
Sewer: Public Sewer
Total Rooms: 7
Township: Schaumburg
Water: Lake Michigan
Room Sizes
Den: 12X10
Bedroom 2: 16X11
Bedroom 3: 15X11
Dining Room: 11X10
Kitchen: 12X9
Laundry: 4X3
Living Room: 19X17
Primary Bedroom: 18X15
Local Schools
High School: J B Conant High School
Middle School: Margaret Mead Junior High School
Elementary School: Fredrick Nerge Elementary School
School District: District 211
Listed By / Shown By
Listed By
Agency Name: Berkshire Hathaway HomeServices American Heritage
Agency Phone: 847-364-6030
Shown By
Agency Title: Gambino Realtors
Agency Phone: 815-282-2222

Estimate Your Payment
Estimated Payment
$ 3,315.28 per month $2,406.97 Principal & Interest $753.75 Property Tax $154.55 Homeowner's Insurance
691 E Nerge Road | MLS# 12769343
This townhouse located at 691 E Nerge Road , Roselle, IL 60172 is currently listed for sale with an asking price of $529,900. This property was built in 2000 and has 3 bedrooms and 2 full and 1 partial baths with 2282 sq. ft. E Nerge Road is located within the District 211 school district. Search Roselle real estate on www.gogambino.com today.