
BEDS2
BATHS1 full 1 partial
SQUARE FEET1,000
MLS#12739614
STATUSNew
PROPERTY TYPEResidential - Condominium
SCHOOLDistrict 299
Property Description
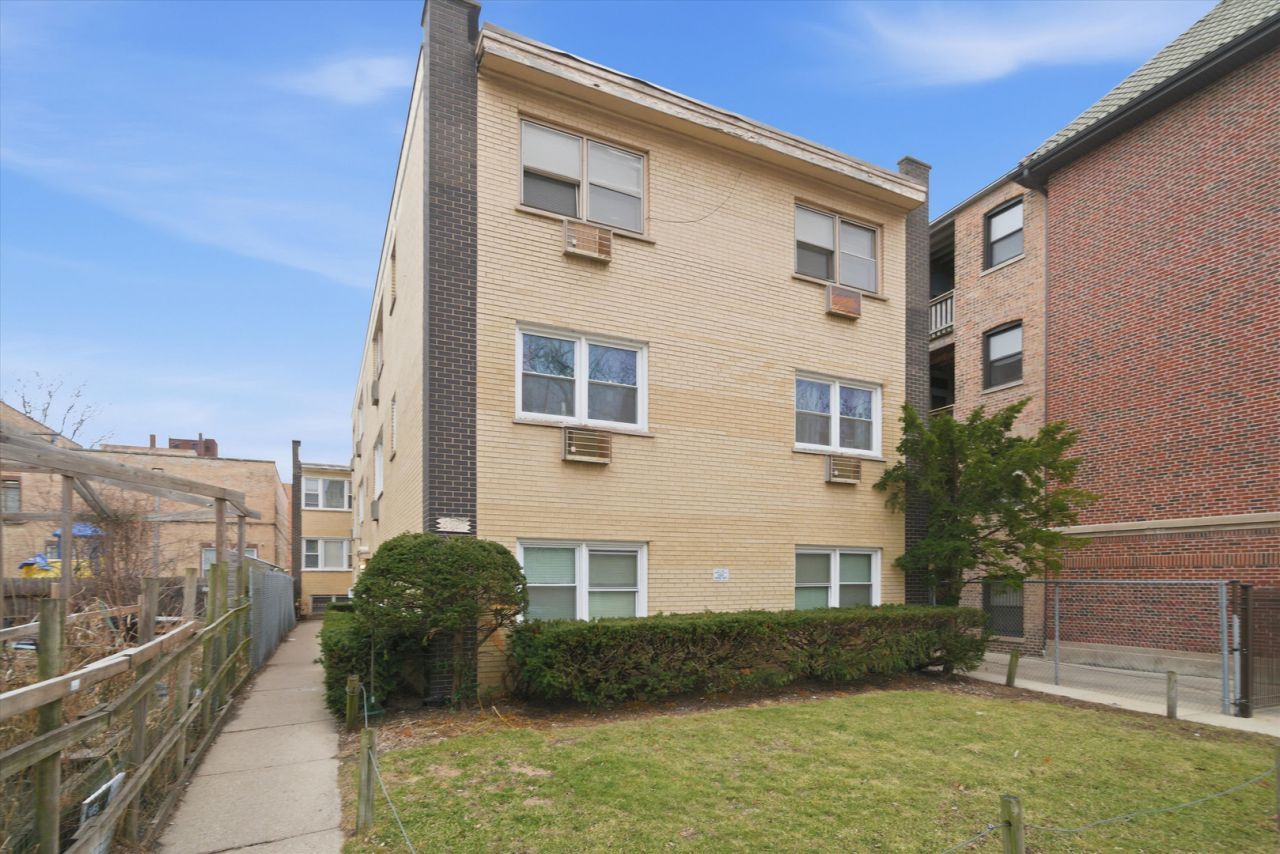
This sun-filled third-floor walk-up offers an expansive open layout. Recently renovated, the home features hardwood flooring throughout and a seamless flow between the kitchen and dining areas, creating an ideal space for everyday living and entertaining. The kitchen is equipped with newer appliances, and the unit includes a convenient in-unit European-style washer and dryer. The primary bedroom stands out with its own private half bath, a rare and valuable feature. Investor friendly and rentable, this unit is also one of the few in the building that includes parking, making it an exceptional opportunity for both homeowners and investors alike. Take a closer look by exploring the 3D tour - click the 3D button to virtually walk through every detail of the home.
Property Features
Property Type: Residential - Condominium
Basement: None
Cooling: Wall Unit(s)
Heating: Natural Gas, Baseboard, Radiant
Lot Size: COMMON
Stories: 3.0
Taxes: $3,001
Year Built: 1969
Feature Descriptions
Additional rooms: No additional rooms
Appliances: Range, Dishwasher, Refrigerator, Washer, Dryer, Stainless Steel Appliance(s)
Association Amenities: Coin Laundry
Association Includes: Heat, Water, Parking, Insurance, Exterior Maintenance, Lawn Care, Scavenger, Snow Removal
Dining Room: Separate
Exterior: Brick
HOA Fee: 481/ Monthly
Laundry: Washer Hookup, In Unit
Lot Dimensions: COMMON
Parcel#: 11321150201003
Parking: Yes, Owned
Pet Allowed: Cats OK, Dogs OK, Number Limit, Size Limit
Sewer: Public Sewer
Total Rooms: 5
Township: Rogers Park
Water: Lake Michigan, Public
Room Sizes
Bedroom 2: 14X11
Dining Room: 11X10
Kitchen: 11X10
Laundry: 10X10
Living Room: 17X16
Primary Bedroom: 14X11
Local Schools
High School: Sullivan High School
Middle School: Field Elementary School
Elementary School: New Field Elementary School
School District: District 299
Listed By / Shown By
Listed By
Agency Name: Americorp, Ltd
Agency Phone: 773-585-5385
Shown By
Agency Title: Gambino Realtors
Agency Phone: 815-282-2222

Estimate Your Payment
Estimated Payment
$ 1,579.43 per month $1,249.14 Principal & Interest $250.08 Property Tax $80.21 Homeowner's Insurance
6921 N Ashland Boulevard , Unit 3A | MLS# 12739614
This condo located at 6921 N Ashland Boulevard , Unit 3A, Chicago, IL 60626 is currently listed for sale with an asking price of $275,000. This property was built in 1969 and has 2 bedrooms and 1 full and 1 partial baths with 1000 sq. ft. N Ashland Boulevard , Unit 3A is located within the District 299 school district. Search Chicago real estate on www.gogambino.com today.