
BEDS2
BATHS2 full
MLS#12655816
STATUSNew
PROPERTY TYPEResidential - Condominium
SCHOOLDistrict 299
Property Description
Don't miss this move-in ready, beautifully maintained 2-bedroom, 2-bath condo in the heart of South Shore - just minutes from the highly anticipated Obama Presidential Center and within walking distance of the lakefront. This charming home features hardwood floors throughout and a thoughtfully designed layout with both bedrooms offering en-suite bathrooms, including one with dual access for guests. The spacious kitchen and dining area, located at the rear of the unit, showcases quartz countertops, matching appliances, and a dishwasher. Enjoy relaxing or entertaining in the large front living room complete with an electric fireplace and custom mantle. Additional highlights include a generously sized laundry room and off-street parking in the building's communal garage. Schedule your private tour today!
Property Features
Property Type: Residential - Condominium
Basement: Yes
Basement: Unfinished, Exterior Entry, Full, Walk-Out Access
Cooling: Central Air
Fireplaces: 1
Garage: 1
Heating: Natural Gas
Lot Size: COMMON
Stories: 3.0
Taxes: $2,011
Feature Descriptions
Additional rooms: Storage
Appliances: Range, Microwave, Dishwasher, Refrigerator, Washer, Dryer
Association Amenities: None
Association Includes: Taxes, Insurance, Scavenger
Bath Features: Bidet
Dining Room: Kitchen/Dining Combo
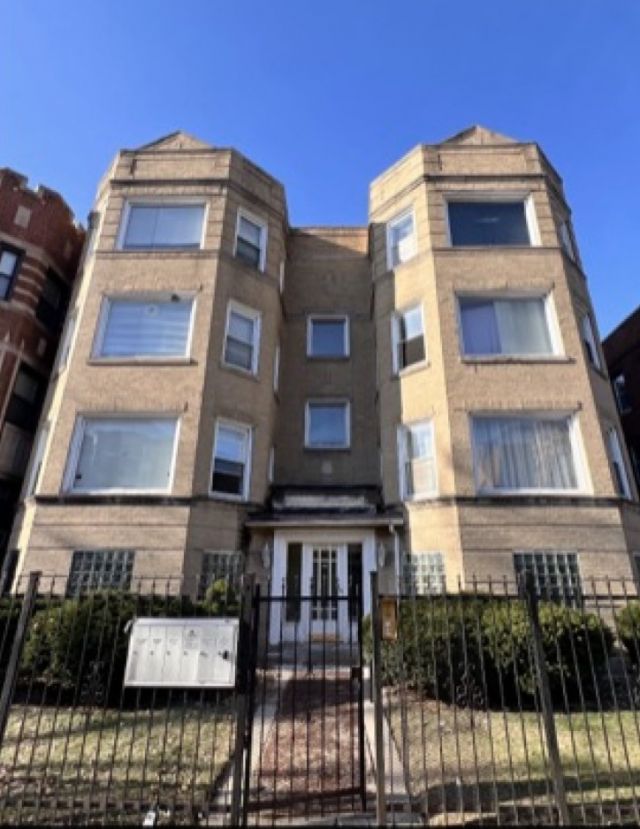
Exterior: Brick
Fireplace: Decorative
Fireplace Location(s): Living Room
HOA Fee: 450/ Monthly
Laundry: In Unit
Lot Dimensions: COMMON
Other Equipment: TV-Cable, Security System, Intercom, CO Detectors, Ceiling Fan(s)
Parcel#: 20244170271004
Parking: Yes, Detached, Garage
Security: yes
Sewer: Public Sewer
Total Rooms: 5
Township: Hyde Park
Water: Lake Michigan
Room Sizes
Storage: 5X5
Bedroom 2: 14X10
Dining Room: 12X11
Kitchen: 14X14
Laundry: 9X8
Living Room: 20X18
Primary Bedroom: 14X14
Local Schools
School District: District 299
Listed By / Shown By
Listed By
Agency Name: Own and Prosper Collective LLC
Agency Phone: 312-752-7124
Shown By
Agency Title: Gambino Realtors
Agency Phone: 815-282-2222

Estimate Your Payment
Estimated Payment
$ 1,061.87 per month $840.33 Principal & Interest $167.58 Property Tax $53.96 Homeowner's Insurance
6926 S Paxton Avenue , Unit 2S | MLS# 12655816
This condo located at 6926 S Paxton Avenue , Unit 2S, Chicago, IL 60649 is currently listed for sale with an asking price of $185,000. This property has 2 bedrooms and 2 full baths. S Paxton Avenue , Unit 2S is located within the District 299 school district. Search Chicago real estate on www.gogambino.com today.