
BEDS3
BATHS2 full 1 partial
SQUARE FEET1,260
MLS#12809233
STATUSNew
PROPERTY TYPEResidential - Single Family
SCHOOLDistrict 299
Property Description
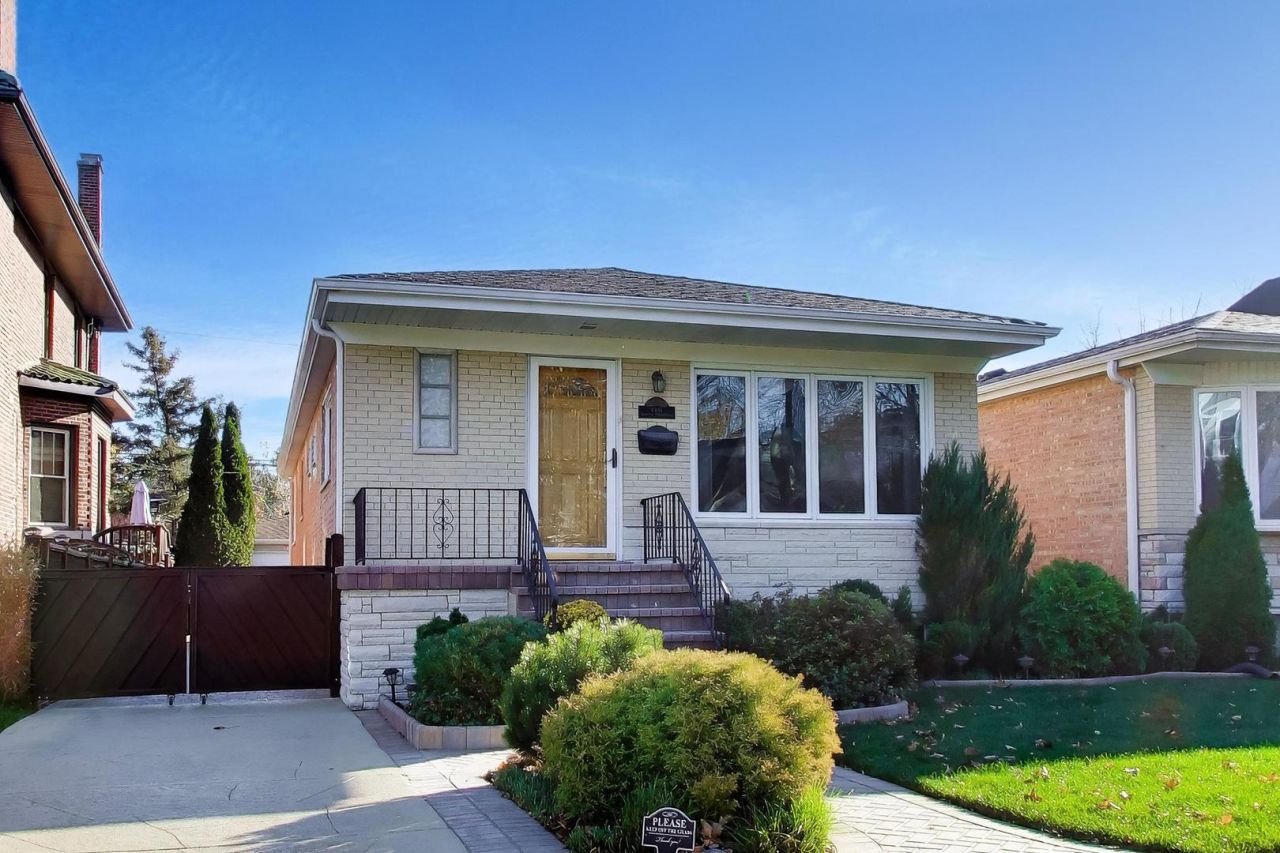
Pride of ownership shines in this exceptionally well-maintained 3 bedroom, 2.5 bath Edison Park ranch! Curb appeal galore with a perfectly manicured lawn, stamped concrete side driveway, Unilock brick pavers and 2.5 car garage. Inside, you'll find beautifully refinished hardwood floors, recessed lighting and quality Marvin windows. The spacious eat-in kitchen features custom oak cabinetry, Corian countertops, peninsula and beautiful cherry and birch inlays in the hardwood flooring. The finished basement is made for entertaining, complete with a full bath and bar, plus plenty of room for a workout area, recreation space and storage. Major improvements include overhead sewers, ejector pump with battery backup, 200-amp electrical service and new copper main water line. Newer humidifier, refrigerator and stove. This home has been meticulously cared for inside and out. Everything has been done...move in and enjoy!
Property Features
Property Type: Residential - Single Family
Basement: Yes
Basement: Finished, Full
Cooling: Central Air
Garage: 2.5
Heating: Gas, Forced Air
Home Style: Ranch
Lot Size: 0.10 Acres
Roof Type: Asphalt
Taxes: $6,957
Year Built: 1973
Amenities
Built-in Features
Bookcases
Feature Descriptions
Additional rooms: Recreation Room, Storage, Play Room
Appliances: Range, Microwave, Dishwasher, Refrigerator, Washer, Dryer, Humidifier
Association Includes: None
Dining Room: Combined w/ LivRm
Exterior: Brick
Laundry: Gas Dryer Hookup, Sink
Lot Dimensions: 35 x 126
Other Equipment: CO Detectors, Ceiling Fan(s), Water Heater-Gas
Parcel#: 09361052520000
Parking: Concrete, Side Driveway, Other, Garage Door Opener, Yes, Garage Owned, Detached, Garage
Sewer: Public Sewer
Total Rooms: 8
Township: Jefferson
Water: Lake Michigan
Room Sizes
Recreation Room: 21X18
Storage: 10X8
Play Room: 26X10
Bedroom 2: 13X9
Bedroom 3: 11X10
Dining Room: COMBO
Kitchen: 20X10
Laundry: 9X8
Living Room: 20X11
Primary Bedroom: 14X11
Local Schools
High School: Taft High School
Middle School: Ebinger Elementary School
Elementary School: Ebinger Elementary School
School District: District 299
Listed By / Shown By
Listed By
Agency Name: Planet Realty
Agency Phone: 773-570-0853
Shown By
Agency Title: Gambino Realtors
Agency Phone: 815-282-2222

Estimate Your Payment
Estimated Payment
$ 3,479.65 per month $2,724.93 Principal & Interest $579.75 Property Tax $174.97 Homeowner's Insurance
6931 N Overhill Avenue | MLS# 12809233
This single family home located at 6931 N Overhill Avenue , Chicago, IL 60631 is currently listed for sale with an asking price of $599,900. This property was built in 1973 and has 3 bedrooms and 2 full and 1 partial baths with 1260 sq. ft. N Overhill Avenue is located within the District 299 school district. Search Chicago real estate on www.gogambino.com today.