
BEDS1
BATHS1 full
MLS#12655616
STATUSNew
PROPERTY TYPEResidential - Condominium
SCHOOLDistrict 299
Property Description
Location Location Location!!! In the heart of Montclare near restaurants, shopping, and the metra train station, this charming condo has been perfectly preserved, upgraded, and well-maintained for your liking. Walk into a cozy living and dining room space with hardwood floors, recessed-lighting, crown-molding, newly installed ceiling-fan fixtures, with ample amount of natural light throughout. Walk through the hallway into the spacious bedroom with a big window and a walk-in closet for your wardrobe. A new vanity gives the bathroom a modern touch, with porcelain tile and a recessed window. Finally, walk into the beautiful kitchen with brand new stainless-steel appliances and a white ceramic backsplash. A utility closet and pantry give ample space for your wares. Coin laundry located on basement, with ample street parking and permit parking. Come view this gem in the heart of NW Chicago today!
Property Features
Property Type: Residential - Condominium
Basement: None
Cooling: Window Unit(s)
Heating: Steam
Lot Size: COMMON
Stories: 3.0
Taxes: $1,800
Year Built: 1930
Feature Descriptions
Additional rooms: Pantry, Storage
Appliances: Range, Microwave, Dishwasher, Refrigerator, Freezer, Stainless Steel Appliance(s), Range Hood
Association Includes: Heat, Water, Insurance, Exterior Maintenance, Lawn Care, Scavenger, Snow Removal
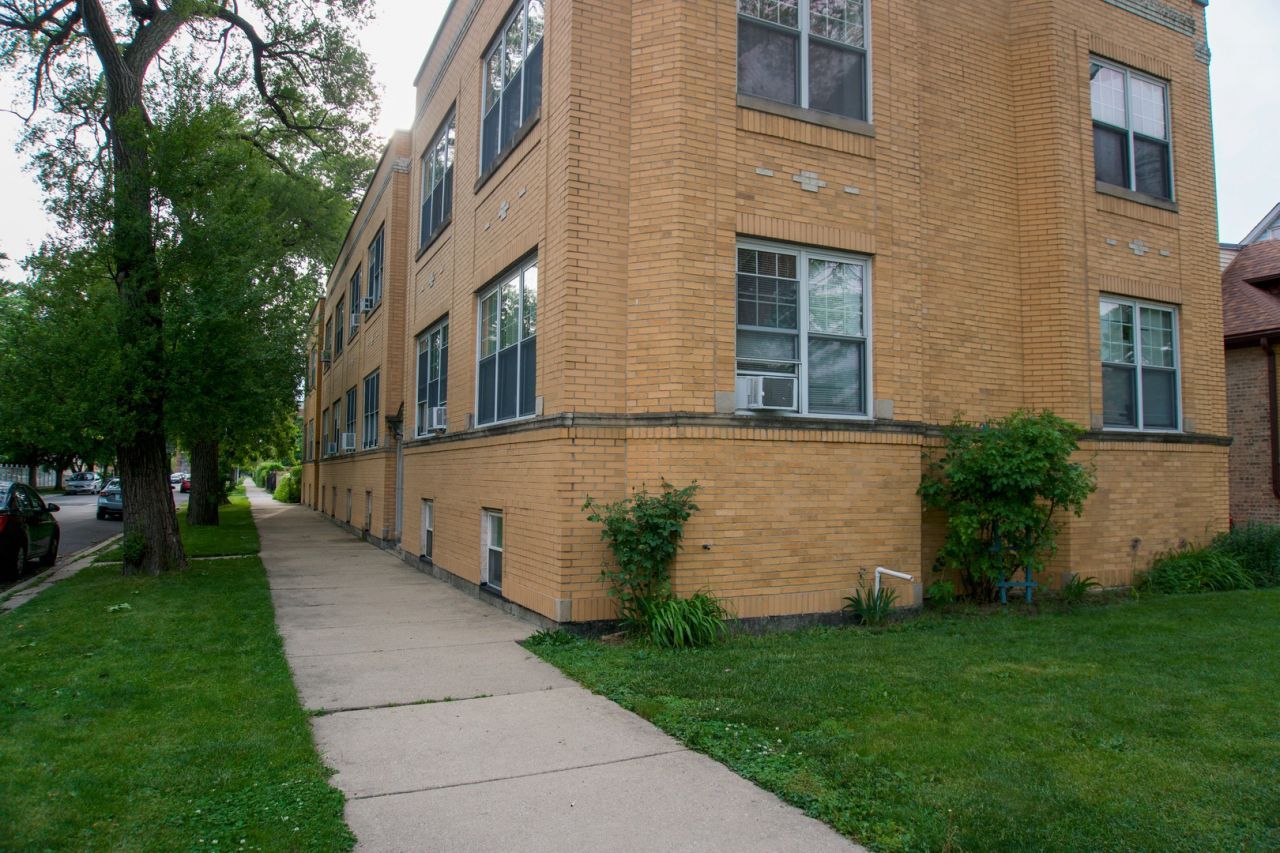
Exterior: Brick
HOA Fee: 300/ Monthly
Laundry: Common Area
Lot Dimensions: COMMON
Parcel#: 13311030201007
Pet Allowed: Number Limit
Sewer: Public Sewer
Total Rooms: 4
Township: Jefferson
Water: Lake Michigan
Room Sizes
Pantry: 3X5
Storage: 8X6
Dining Room: 14X12
Kitchen: 13X9
Laundry: 10X10
Living Room: 15X12
Primary Bedroom: 13X10
Local Schools
School District: District 299
Listed By / Shown By
Listed By
Agency Name: Fulton Grace Realty
Agency Phone: 773-698-6648
Shown By
Agency Title: Gambino Realtors
Agency Phone: 815-282-2222

Estimate Your Payment
Estimated Payment
$ 906.52 per month $710.87 Principal & Interest $150.00 Property Tax $45.65 Homeowner's Insurance
6932 W Medill Avenue, Unit 1C | MLS# 12655616
This condo located at 6932 W Medill Avenue, Unit 1C, Chicago, IL 60707 is currently listed for sale with an asking price of $156,500. This property was built in 1930 and has 1 bedrooms and 1 full baths. W Medill Avenue, Unit 1C is located within the District 299 school district. Search Chicago real estate on www.gogambino.com today.