
BEDS2
BATHS2 full
SQUARE FEET1,350
MLS#12722571
STATUSPrice Change
PROPERTY TYPEResidential - Condominium
SCHOOLDistrict 299
Property Description
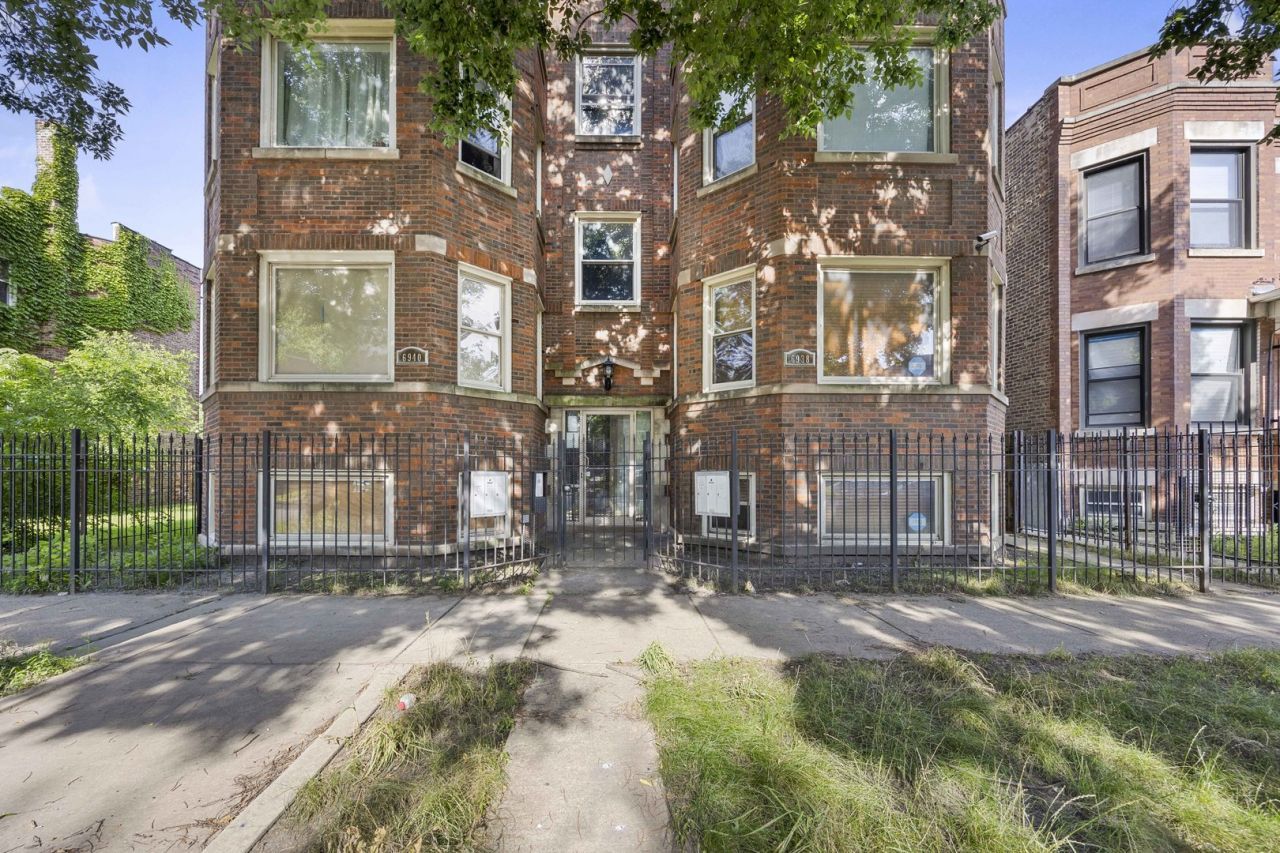
Welcome home to this spacious 2-bedroom, 2-bath condo in the heart of South Shore! Offering approximately 1,350 square feet of living space, this second-floor residence features hardwood floors, a cozy gas fireplace, and an open-concept layout that's perfect for both everyday living and entertaining. The kitchen is equipped with granite countertops, stainless steel appliances, and plenty of cabinet space, while the private primary suite balcony provides a great spot to enjoy your morning coffee or unwind after a long day. The primary suite also offers generous space, closet storage, and a private bath. Additional highlights include in-unit laundry, central air, and off street parking. Conveniently located near Jackson Park, the Metra, Lake Michigan, the Obama Presidential Center, Hyde Park shopping and dining, and neighborhood parks, this condo puts some of Chicago's most exciting destinations within easy reach. This is a rare opportunity to own a spacious South Shore condo with modern amenities and an unbeatable location that you can live in or add to your investment portfolio.
Property Features
Property Type: Residential - Condominium
Basement: None
Cooling: Central Air
Fireplaces: 1
Heating: Gas
Lot Size: COMMON
Stories: 3.0
Taxes: $1,898
Year Built: 1950
Feature Descriptions
Additional rooms: No additional rooms
Association Includes: None
Bath Features: Whirlpool, Separate Shower, Double Sink
Dining Room: None
Exterior: Brick
Fireplace: Gas Log
Fireplace Location(s): Living Room
Laundry: In Unit
Lot Dimensions: COMMON
Other Equipment: Ceiling Fan(s)
Parcel#: 20234120761002
Parking: Off Alley, Yes
Pet Allowed: Cats OK, Dogs OK
Sewer: Public Sewer
Total Rooms: 4
Township: Hyde Park
Water: Lake Michigan, Public
Room Sizes
Bedroom 2: 11X12
Kitchen: 10X10
Laundry: 3X3
Living Room: 13X15
Primary Bedroom: 12X12
Local Schools
School District: District 299
Listed By / Shown By
Listed By
Agency Name: Keller Williams Preferred Realty
Agency Phone: 708-798-1111
Shown By
Agency Title: Gambino Realtors
Agency Phone: 815-282-2222

Estimate Your Payment
Estimated Payment
$ 906.95 per month $703.60 Principal & Interest $158.17 Property Tax $45.18 Homeowner's Insurance
6938 S Dorchester Avenue, Unit 2 | MLS# 12722571
This condo located at 6938 S Dorchester Avenue, Unit 2, Chicago, IL 60637 is currently listed for sale with an asking price of $154,900. This property was built in 1950 and has 2 bedrooms and 2 full baths with 1350 sq. ft. S Dorchester Avenue, Unit 2 is located within the District 299 school district. Search Chicago real estate on www.gogambino.com today.