
BEDS4
BATHS2 full 1 partial
SQUARE FEET1,615
MLS#12797700
STATUSNew
PROPERTY TYPEResidential - Single Family
SUBDIVISIONMontclaire Gardens
SCHOOLDistrict 299
Property Description
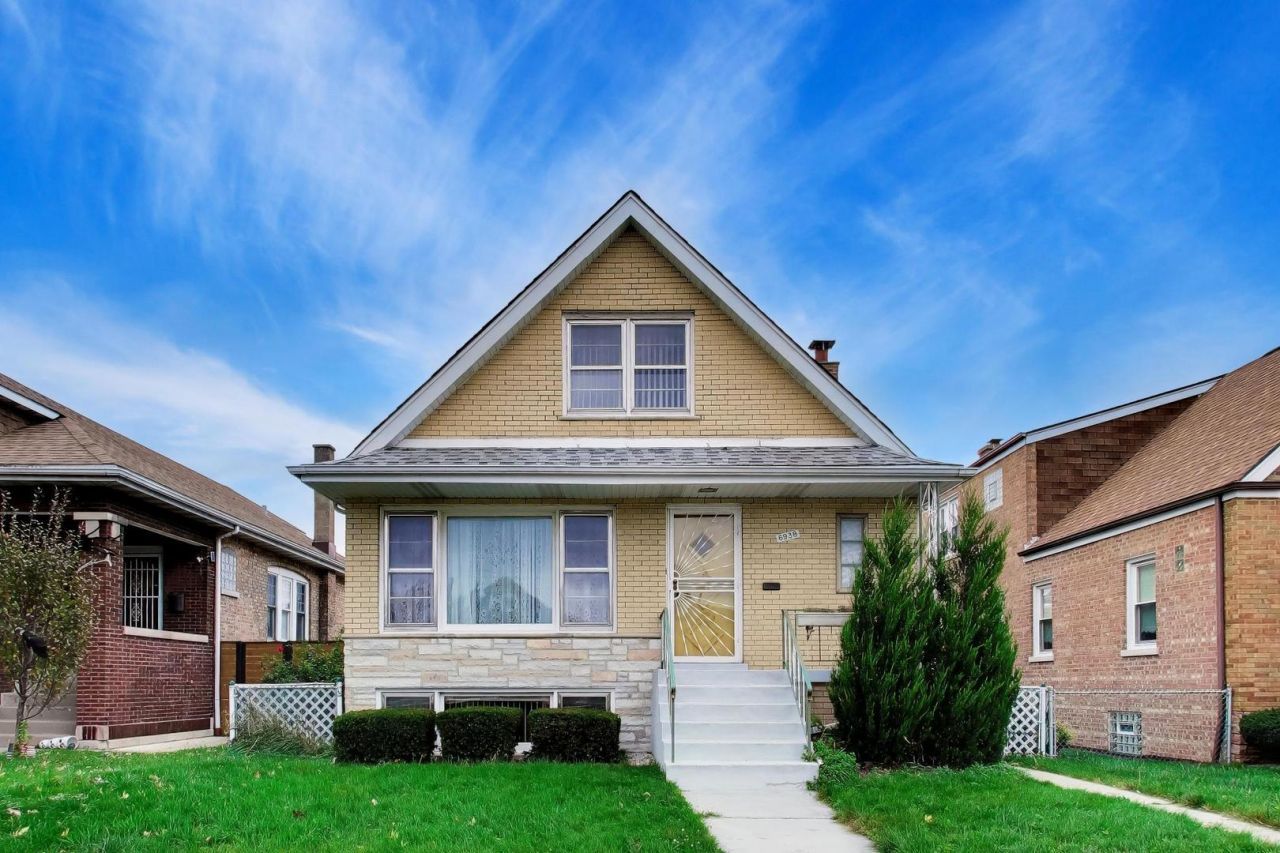
Welcome to this classic 1967 brick home located in Chicago's desirable Montclaire Gardens neighborhood! Offering 4 bedrooms and 2.5 bathrooms, this home provides plenty of space and flexibility for comfortable everyday living. The brick exterior adds character, durability and lasting appeal, while the 2-car garage and adjacent parking space provide convenient off-street parking. Ideally situated near shopping, schools, dining, and everyday amenities, this property combines the charm of an established Chicago neighborhood with the convenience of city living. Whether you're looking for room to grow or an opportunity to make a home your own, this property offers outstanding potential. Estate Sale-Selling AS IS. Don't miss your chance to explore all that this Montclaire Gardens home has to offer!
Property Features
Property Type: Residential - Single Family
Basement: Yes
Basement: Finished, Full
Cooling: Central Air
Garage: 2
Heating: Gas, Forced Air
Lot Size: 0.10 Acres
Taxes: $2,889
Year Built: 1967
Feature Descriptions
Additional rooms: Recreation Room
Association Includes: None
Exterior: Brick
Lot Dimensions: 36 x 125
Parcel#: 13301320190000
Parking: Yes, Detached, Garage
Sewer: Public Sewer
Total Rooms: 8
Township: Jefferson
Water: Public
Room Sizes
Recreation Room: 40X22
Bedroom 2: 12X8
Bedroom 3: 16X11
Bedroom 4: 12X11
Dining Room: 12X11
Kitchen: 19X11
Laundry: 7X6
Living Room: 16X12
Primary Bedroom: 12X11
Local Schools
High School: Steinmetz Academic Centre Senior
Middle School: Josephine Locke Elementary Schoo
Elementary School: Josephine Locke Elementary Schoo
School District: District 299
Listed By / Shown By
Listed By
Agency Name: ERA Partners
Agency Phone: 630-560-1001
Shown By
Agency Title: Gambino Realtors
Agency Phone: 815-282-2222

Estimate Your Payment
Estimated Payment
$ 2,171.92 per month $1,814.65 Principal & Interest $240.75 Property Tax $116.52 Homeowner's Insurance
6938 W Wolfram Street | MLS# 12797700
This single family home located at 6938 W Wolfram Street , Chicago, IL 60634 is currently listed for sale with an asking price of $399,500. This property was built in 1967 and has 4 bedrooms and 2 full and 1 partial baths with 1615 sq. ft. W Wolfram Street is located in the Montclaire Gardens subdivision within the District 299 school district. Search Montclaire Gardens real estate on www.gogambino.com today.