
BEDS3
BATHS2 full 1 partial
SQUARE FEET2,282
MLS#12734578
STATUSNew
PROPERTY TYPEResidential - Townhouse
SUBDIVISIONMeadow Glen
SCHOOLDistrict 211
Property Description
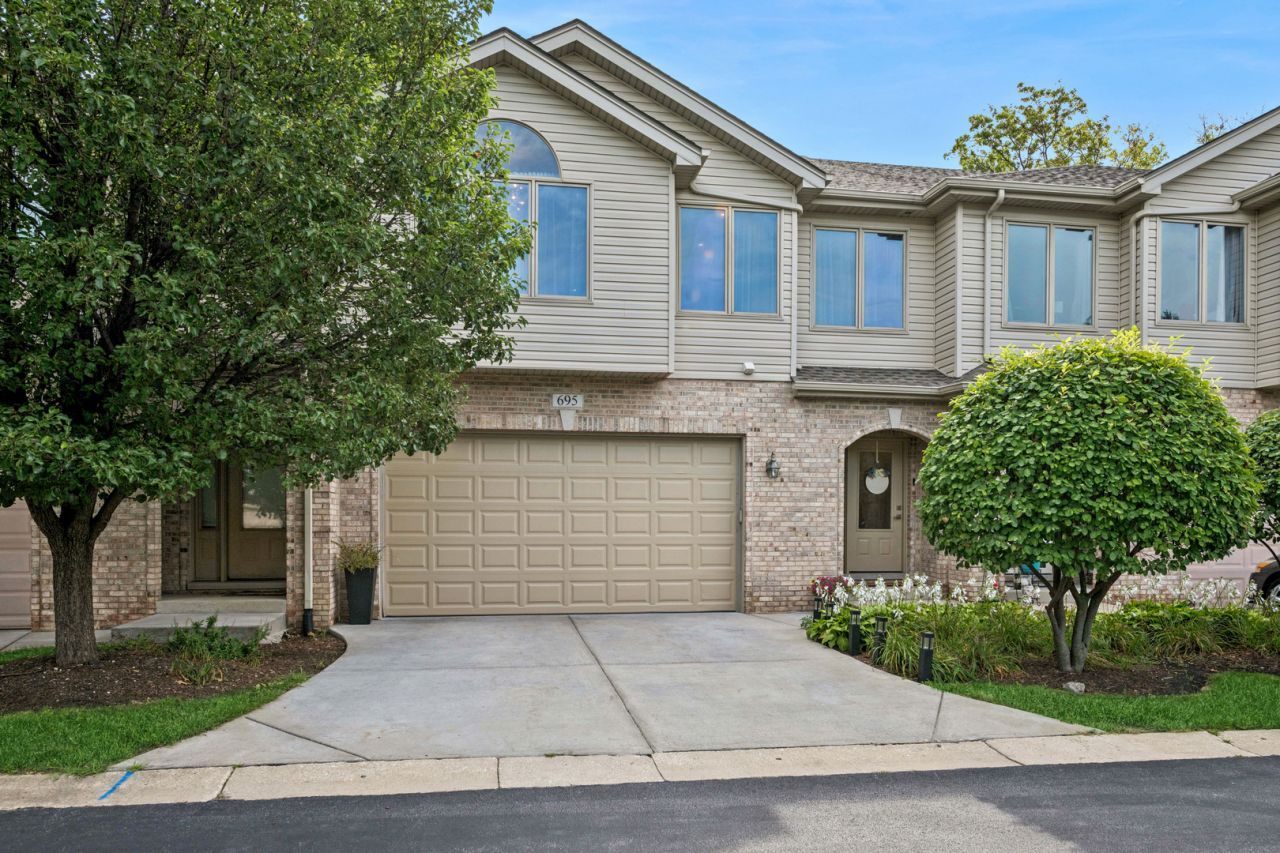
Welcome to this stunning, rarely available townhome in the sought-after Meadow Glen subdivision, offering over 2,000 sq. ft. of pristine living space plus a full finished basement! Step inside to an inviting open-concept layout featuring soaring ceilings, rich hardwood floors, and abundant natural light from large windows throughout. The main level centers around a cozy gas fireplace-enjoyable simultaneously from the living room, dining area, and chef's kitchen, which boasts tall white cabinetry and sleek quartz countertops before leading out to your private patio. Upstairs, retreat to an expansive primary suite with a walk-in closet, two additional spacious bedrooms, a flexible den with its own closet (perfect for an office or study), an updated modern full bath, and convenient second-floor laundry. The finished basement serves as a cozy entertainment hub complete with a built-in bar and rough-in plumbing ready for a future bathroom. Set in a prime Roselle location with low HOA fees, easy access to shopping and major roads, and placement in top-rated District 54 and 211 schools (including Conant High School), this exceptional home offers the perfect blend of style, space, and convenience-don't miss this opportunity and visit the property today!
Property Features
Property Type: Residential - Townhouse
Basement: Yes
Basement: Partially Finished, Full
Cooling: Central Air
Fireplaces: 1
Garage: 2
Heating: Natural Gas
Lot Size: 0.04 Acres
Stories: 2.0
Taxes: $10,969
Year Built: 2000
Amenities
Vaulted Ceiling(s)
Wet Bar
Feature Descriptions
Additional rooms: Den
Appliances: Washer, Dryer, Disposal, Stainless Steel Appliance(s), Wine Refrigerator, Gas Cooktop
Association Includes: Insurance, Exterior Maintenance, Lawn Care, Snow Removal
Bath Features: Whirlpool, Separate Shower, Double Sink
Dining Room: None
Exterior: Vinyl Siding, Brick
Fireplace: Gas Log
Fireplace Location(s): Living Room
HOA Fee: 200/ Monthly
Laundry: Laundry Closet
Lot Dimensions: 28x56
Parcel#: 07353010130000
Parking: Concrete, Garage Door Opener, Electric Vehicle Charging Station(s), Yes, Garage Owned, Attached, Garage
Pet Allowed: Cats OK, Dogs OK
Sewer: Public Sewer
Total Rooms: 8
Township: Schaumburg
Water: Public
Room Sizes
Den: 13X18
Bedroom 2: 13X11
Bedroom 3: 13X12
Dining Room: 13X10
Family Room: 21X23
Kitchen: 13X12
Laundry: 4X6
Living Room: 14X21
Primary Bedroom: 13X15
Local Schools
High School: J B Conant High School
Middle School: Margaret Mead Junior High School
Elementary School: Fredrick Nerge Elementary School
School District: District 211
Listed By / Shown By
Listed By
Agency Name: Baird & Warner
Agency Phone: 847-392-1855
Shown By
Agency Title: Gambino Realtors
Agency Phone: 815-282-2222

Estimate Your Payment
Estimated Payment
$ 4,007.35 per month $2,906.63 Principal & Interest $914.08 Property Tax $186.64 Homeowner's Insurance
695 E Nerge Road | MLS# 12734578
This townhouse located at 695 E Nerge Road , Roselle, IL 60172 is currently listed for sale with an asking price of $639,900. This property was built in 2000 and has 3 bedrooms and 2 full and 1 partial baths with 2282 sq. ft. E Nerge Road is located in the Meadow Glen subdivision within the District 211 school district. Search Meadow Glen real estate on www.gogambino.com today.