
BEDS4
BATHS4 full
SQUARE FEET3,443
MLS#12768608
STATUSNew
PROPERTY TYPEResidential - Single Family
SCHOOLDistrict 203
Property Description
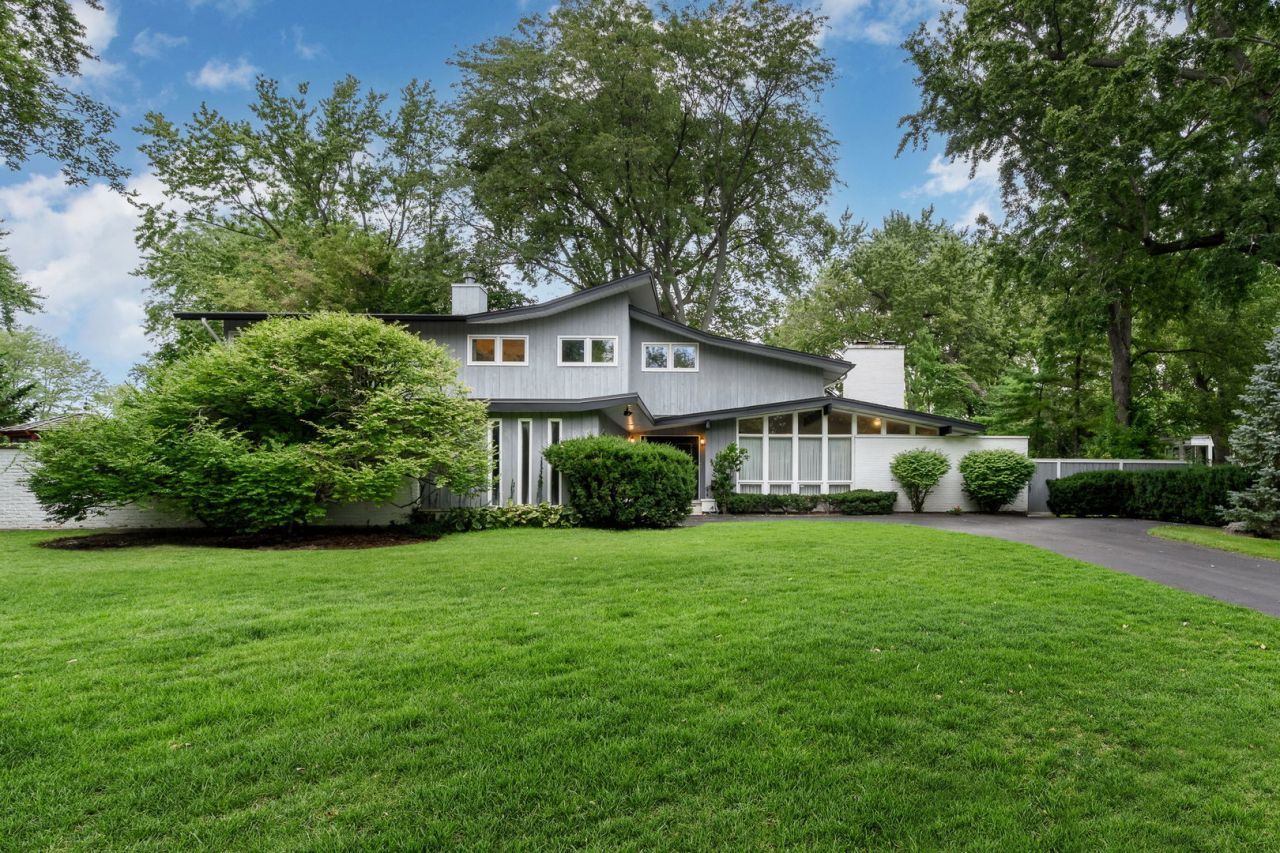
Well-Maintained spacious Home with Excellent Potential on a Quiet Dead-End Street offers exceptional comfort and privacy. The welcoming two-story foyer opens to a great room with wall of windows, high ceilings and generous living spaces. Kitchen features a peninsula, dedicated eating area, and excellent flow for everyday living and entertaining. A private first-floor office provides the perfect work-from-home space, while the spacious first-floor suite offers the convenience of main-level living. The second floor features primary bedroom suite, two additional bedrooms, and a full bathroom. A large laundry/mudroom. Outside, enjoy a covered porch, large deck, and a beautiful yard. The home was extensively rebuilt and expanded in 1994. Major systems have been thoughtfully maintained, including a newer roof and HVAC system replaced in 2018. The dual-zone HVAC system provides year-round comfort, and house generator offers additional peace of mind. A well-maintained and very clean home with a desirable layout, great location, and excellent potential for renovation and personalization. The property is being offered in AS IS condition.
Property Features
Property Type: Residential - Single Family
Basement: Yes
Basement: Finished, Partial
Cooling: Central Air, Zoned
Fireplaces: 1
Garage: 2
Heating: Natural Gas, Forced Air
Lot Size: 0.32 Acres
Roof Type: Asphalt
Taxes: $27,290
Year Built: 1965
Amenities
Vaulted Ceiling(s)
1st Floor Bedroom
1st Floor Full Bath
Walk-In Closet(s)
Feature Descriptions
Additional rooms: Eating Area, Office, Recreation Room, Foyer, Screened Porch
Association Includes: None
Bath Features: Whirlpool, Separate Shower, Double Sink
Dining Room: Combined w/ LivRm
Exterior: Brick, Cedar
Laundry: Main Level, Gas Dryer Hookup
Lot Dimensions: 107x131
Parcel#: 05181040440000
Parking: Asphalt, Yes, Garage Owned, Attached, Garage
Sewer: Public Sewer
Total Rooms: 11
Township: New Trier
Water: Lake Michigan
Room Sizes
Eating Area: 16X11
Office: 12X12
Recreation Room: 26X18
Foyer: 15X10
Screened Porch: 18X10
Bedroom 2: 15X12
Bedroom 3: 15X12
Bedroom 4: 15X12
Dining Room: 15X14
Family Room: 22X15
Kitchen: 18X16
Laundry: 14X10
Living Room: 15X11
Primary Bedroom: 22X18
Local Schools
High School: New Trier Twp H.S. Northfield/Wi
Middle School: Central School
Elementary School: South Elementary School
School District: District 203
Listed By / Shown By
Listed By
Agency Name: Core Realty & Investments, Inc
Agency Phone: 224-235-4336
Shown By
Agency Title: Gambino Realtors
Agency Phone: 815-282-2222

Estimate Your Payment
Estimated Payment
$ 9,404.29 per month $6,699.91 Principal & Interest $2,274.17 Property Tax $430.21 Homeowner's Insurance
695 Ivy Lane | MLS# 12768608
This single family home located at 695 Ivy Lane, Glencoe, IL 60022 is currently listed for sale with an asking price of $1,475,000. This property was built in 1965 and has 4 bedrooms and 4 full baths with 3443 sq. ft. Ivy Lane is located within the District 203 school district. Search Glencoe real estate on www.gogambino.com today.