
BEDS4
BATHS2 full
SQUARE FEET1,610
MLS#12795943
STATUSNew
PROPERTY TYPEResidential - Single Family
SCHOOLDistrict 99
Property Description
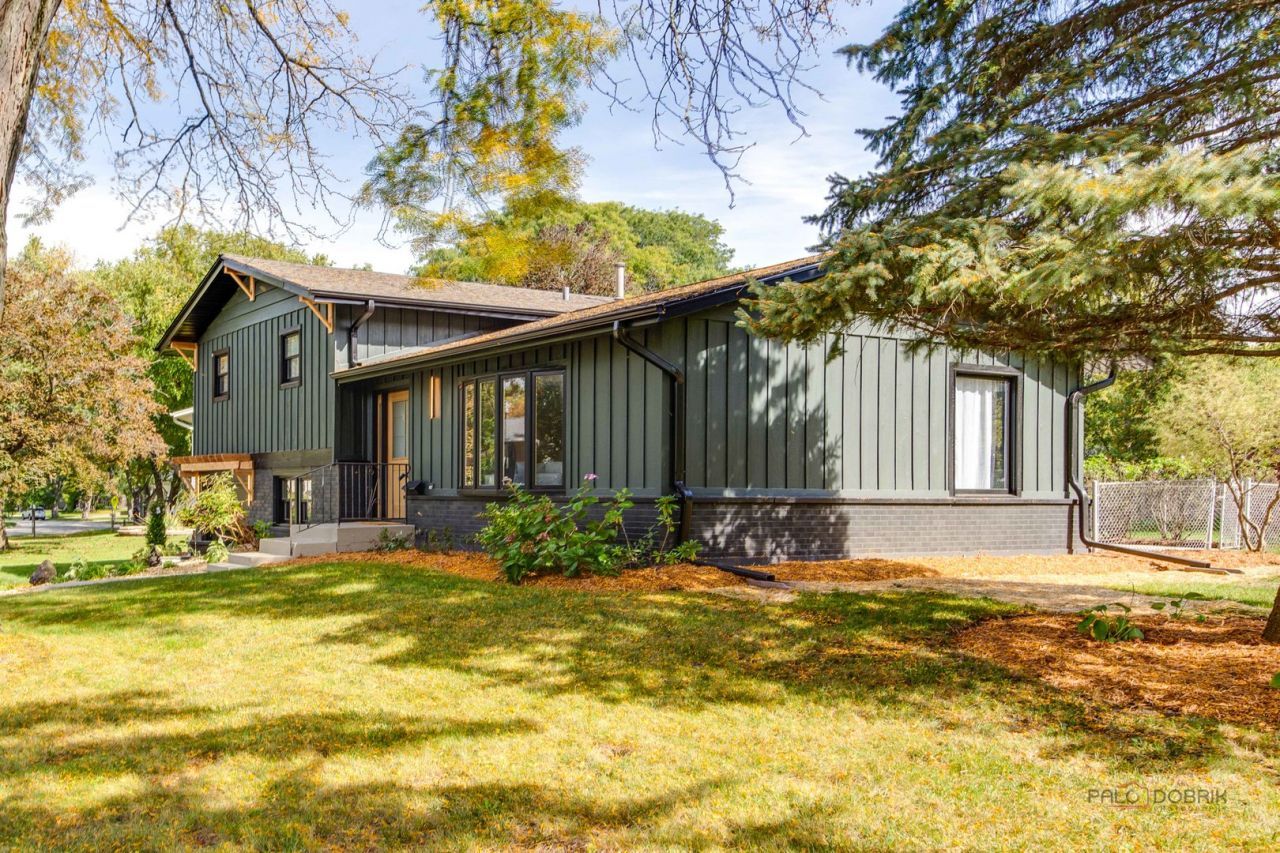
Remodeled 4-Bedroom Split-Level on an Oversized Corner Lot! Welcome to this beautifully remodeled 4-bedroom, 2-bathroom split-level home, offering modern style, fresh finishes, and comfortable living. Situated on an oversized corner lot, this home combines attractive curb appeal with a thoughtfully updated interior. Freshly painted inside and out, the home features brand-new flooring throughout, a stunning new kitchen with granite countertops and stainless steel appliances, and two beautifully renovated bathrooms with elegant ceramic tile finishes. The second-floor bathroom offers a luxurious soaking tub and double vanity for added comfort and functionality. With its extensive updates, modern finishes, and desirable oversized corner lot, this move-in-ready home is a wonderful opportunity for buyers seeking style, comfort, and convenience. Walk to McCollum Park, El Sierra Grade School, and the convenient Pace Bus to Train Station and Downtown DG. Great family home, desirable location, pretty corner Shed for extra storage. Patio and fenced yard space. Nothing to do but move in and enjoy! ***LOWER INTEREST RATE OFERED/BUYDOWN program
Property Features
Property Type: Residential - Single Family
Basement: None
Cooling: Central Air
Fireplaces: 1
Garage: 1
Heating: Gas
Lot Size: 0.25 Acres
Roof Type: Asphalt
Taxes: $6,756
Year Built: 1969
Amenities
In-Law Floorplan
Open Floorplan
Dining Combo
Granite Counters
Feature Descriptions
Additional rooms: Utility Room-Lower Level, Foyer, Other Room, Enclosed Porch
Additional Structures: Shed(s)
Appliances: Range, Refrigerator, Washer, Dryer
Association Includes: None
Bath Features: Separate Shower, Double Sink, Soaking Tub
Dining Room: L-shaped
Exterior: Brick, Cedar
Fireplace: Electric
Fireplace Location(s): Living Room
Laundry: Gas Dryer Hookup, Sink
Lot: Corner Lot
Lot Dimensions: 150X75X119X64
Parcel#: 0920407010
Parking: Concrete, Garage Door Opener, Yes, Other, Attached, Garage
Sewer: Public Sewer
Total Rooms: 7
Township: Lisle
Water: Lake Michigan
Room Sizes
Foyer: 4X7
Other Room: 4X8
Enclosed Porch: 7X10
Bedroom 2: 10X11
Bedroom 3: 10X10
Bedroom 4: 12X14
Dining Room: 11X13
Kitchen: 12X11
Laundry: 5X7
Living Room: 12X18
Primary Bedroom: 12X16
Local Schools
High School: South High School
Middle School: O Neill Middle School
Elementary School: El Sierra Elementary School
School District: District 99
Listed By / Shown By
Listed By
Agency Name: HomeSmart Connect LLC
Agency Phone: 847-495-5000
Shown By
Agency Title: Gambino Realtors
Agency Phone: 815-282-2222

Estimate Your Payment
Estimated Payment
$ 3,632.58 per month $2,884.37 Principal & Interest $563.00 Property Tax $185.21 Homeowner's Insurance
6955 Parkview Drive | MLS# 12795943
This single family home located at 6955 Parkview Drive, Downers Grove, IL 60516 is currently listed for sale with an asking price of $635,000. This property was built in 1969 and has 4 bedrooms and 2 full baths with 1610 sq. ft. Parkview Drive is located within the District 99 school district. Search Downers Grove real estate on www.gogambino.com today.