
BEDS3
BATHS2 full
SQUARE FEET1,389
MLS#12767121
STATUSNew
PROPERTY TYPEResidential - Townhouse
SCHOOLDistrict 214
Property Description
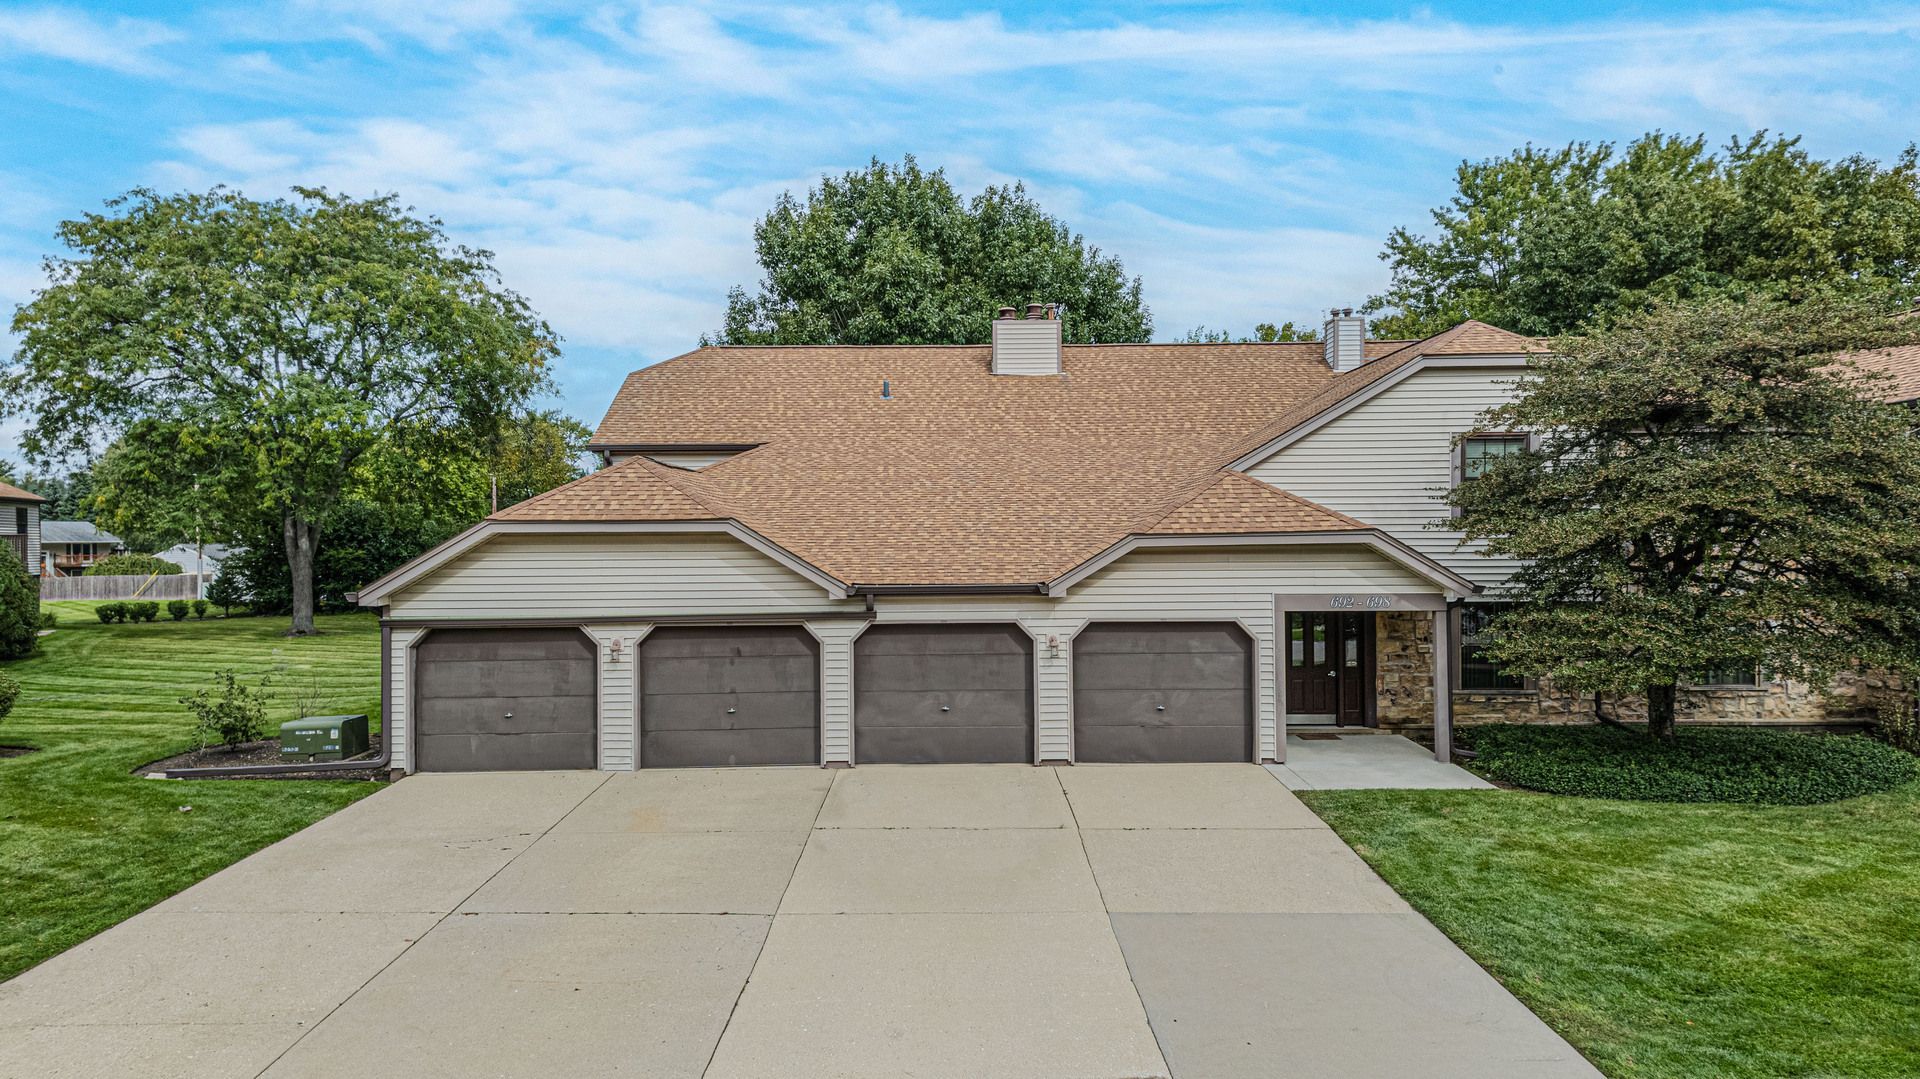
This tastefully updated first-floor unit is attractively located in the desirable Chatham community. Enter through the front door and into the primary living space featuring a fireplace centerpiece, good condition vinyl plank floors, and sliding door access to the covered patio. Use the dining area as entertaining space for gatherings. The updated eat-in kitchen features quartz countertops, spotless white cabinets, a subway tile backsplash, and a large undermounted sink. Recently updated common guest bathroom, upgraded recessed or flush mounted lighting, and vinyl windows throughout. The large primary bedroom has a beautifully updated ensuite bathroom with spacious vanity and standup shower with stylish carried tile surround. Sizable guest bedrooms with built-in shelving and good closet space. Large in-unit laundry room. One car attached garage with additional overhead storage space. Assessment includes water, garbage, landscaping, exterior maintenance, and common insurance. Welcome home! Selling as-is.
Property Features
Property Type: Residential - Townhouse
Basement: None
Cooling: Central Air
Fireplaces: 1
Garage: 1
Heating: Natural Gas
Lot Size: CONDO
Roof Type: Asphalt
Stories: 2.0
Taxes: $7,170
Year Built: 1985
Feature Descriptions
Additional rooms: Walk In Closet
Appliances: Range, Microwave, Dishwasher, Refrigerator
Association Includes: Water, Insurance, Exterior Maintenance, Scavenger
Exterior: Vinyl Siding
Fireplace Location(s): Living Room
HOA Fee: 347/ Monthly
Laundry: In Unit
Lot Dimensions: CONDO
Parcel#: 03054000151025
Parking: Garage Door Opener, Yes, Garage Owned, Attached, Garage
Sewer: Public Sewer
Total Rooms: 6
Township: Wheeling
Water: Public
Room Sizes
Walk In Closet: 5X6
Bedroom 2: 10X13
Bedroom 3: 10X10
Dining Room: 10X10
Kitchen: 9X18
Laundry: 9X10
Living Room: 15X17
Primary Bedroom: 12X14
Local Schools
High School: Buffalo Grove High School
School District: District 214
Listed By / Shown By
Listed By
Agency Name: Riverside Management
Agency Phone: 847-996-3200
Shown By
Agency Title: Gambino Realtors
Agency Phone: 815-282-2222

Estimate Your Payment
Estimated Payment
$ 2,071.86 per month $1,385.41 Principal & Interest $597.50 Property Tax $88.96 Homeowner's Insurance
696 Hapsfield Lane, Unit 4A1 | MLS# 12767121
This townhouse located at 696 Hapsfield Lane, Unit 4A1, Buffalo Grove, IL 60089 is currently listed for sale with an asking price of $305,000. This property was built in 1985 and has 3 bedrooms and 2 full baths with 1389 sq. ft. Hapsfield Lane, Unit 4A1 is located within the District 214 school district. Search Buffalo Grove real estate on www.gogambino.com today.