
BEDS3
BATHS2 full 1 partial
SQUARE FEET2,800
MLS#12660468
STATUSNew
PROPERTY TYPEResidential - Single Family
SCHOOLDistrict 131
Property Description
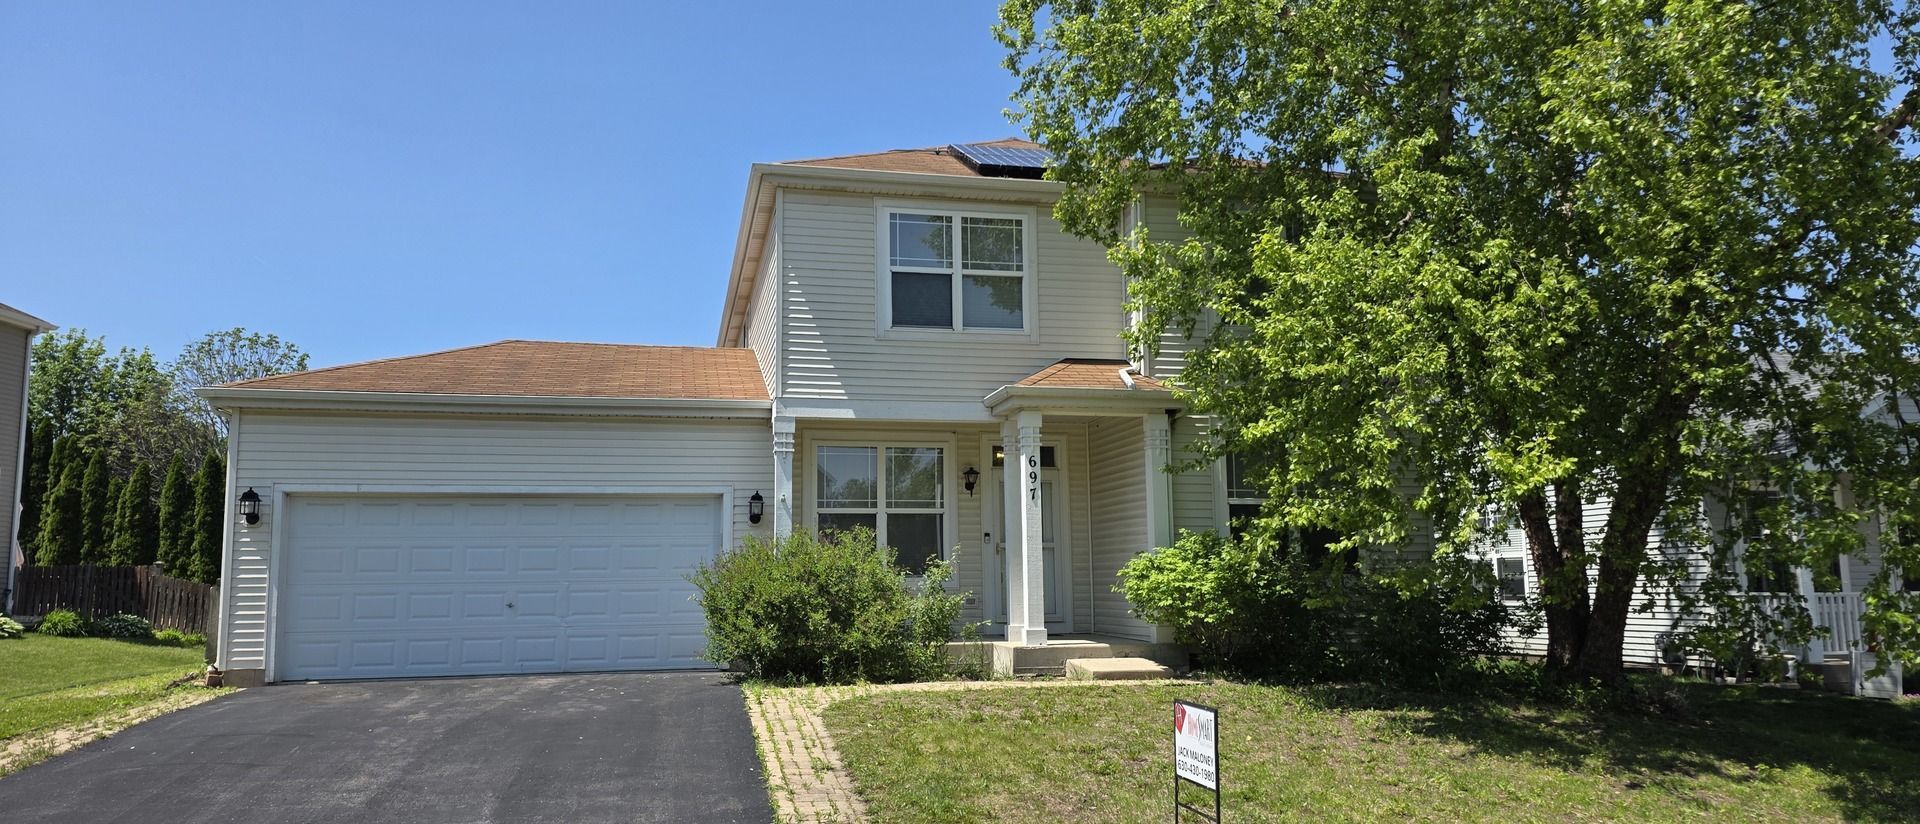
697 Periwinkle offers a true backyard paradise waiting for its next owner. The home features energy-efficient solar panels on the roof that deliver a massive discount on electric bills, paired with a beautiful in-ground swimming pool as the centerpiece of an expansive outdoor living space, complete with a spacious paver stone patio and a cozy fire pit - perfect for summer pool parties, evening gatherings, or relaxing under the stars. Whether you're hosting friends and family, or enjoying quiet moments of tranquility, this private oasis offers the ultimate blend of luxury and comfort in a prime Aurora location. The home also features a gorgeous kitchen with stainless appliances and granite countertops, as well as a huge finished basement with extra workshop area. Property is vacant and very easy to show, don't miss your chance to own this exceptional property - schedule your showing today!
Property Features
Property Type: Residential - Single Family
Basement: Yes
Basement: Finished, Full
Cooling: Central Air
Garage: 2
Heating: Natural Gas
Lot Size: 0.21 Acres
Roof Type: Asphalt
Taxes: $6,799
Year Built: 2004
Feature Descriptions
Additional rooms: Loft, Study
Appliances: Range, Microwave, Dishwasher, Refrigerator, Disposal
Association Includes: Other
Dining Room: Separate
Exterior: Vinyl Siding
HOA Fee: 300/ Annually
Lot Dimensions: 139x65
Parcel#: 1525330005
Parking: Asphalt, Garage Door Opener, Yes, Garage Owned, Attached, Garage
Sewer: Storm Sewer
Total Rooms: 9
Township: Aurora
Water: Lake Michigan
Room Sizes
Loft: 14X13
Study: 12X10
Bedroom 2: 10X12
Bedroom 3: 11X12
Dining Room: 10X10
Family Room: 14X16
Kitchen: 12X13
Laundry: 7X6
Living Room: 12X14
Primary Bedroom: 15X14
Local Schools
High School: East High School
Middle School: Henry W Cowherd Middle School
Elementary School: Olney C Allen Elementary School
School District: District 131
Listed By / Shown By
Listed By
Agency Name: HomeSmart Realty Group
Agency Phone: 630-578-0002
Shown By
Agency Title: Gambino Realtors
Agency Phone: 815-282-2222

Estimate Your Payment
Estimated Payment
$ 2,499.69 per month $1,816.47 Principal & Interest $566.58 Property Tax $116.64 Homeowner's Insurance
697 Periwinkle Lane | MLS# 12660468
This single family home located at 697 Periwinkle Lane, Aurora, IL 60504 is currently listed for sale with an asking price of $399,900. This property was built in 2004 and has 3 bedrooms and 2 full and 1 partial baths with 2800 sq. ft. Periwinkle Lane is located within the District 131 school district. Search Aurora real estate on www.gogambino.com today.