
BEDS3
BATHS2 full 3 partial
SQUARE FEET2,363
MLS#12664157
STATUSNew
PROPERTY TYPEResidential - Single Family
SCHOOLDistrict 303
Property Description
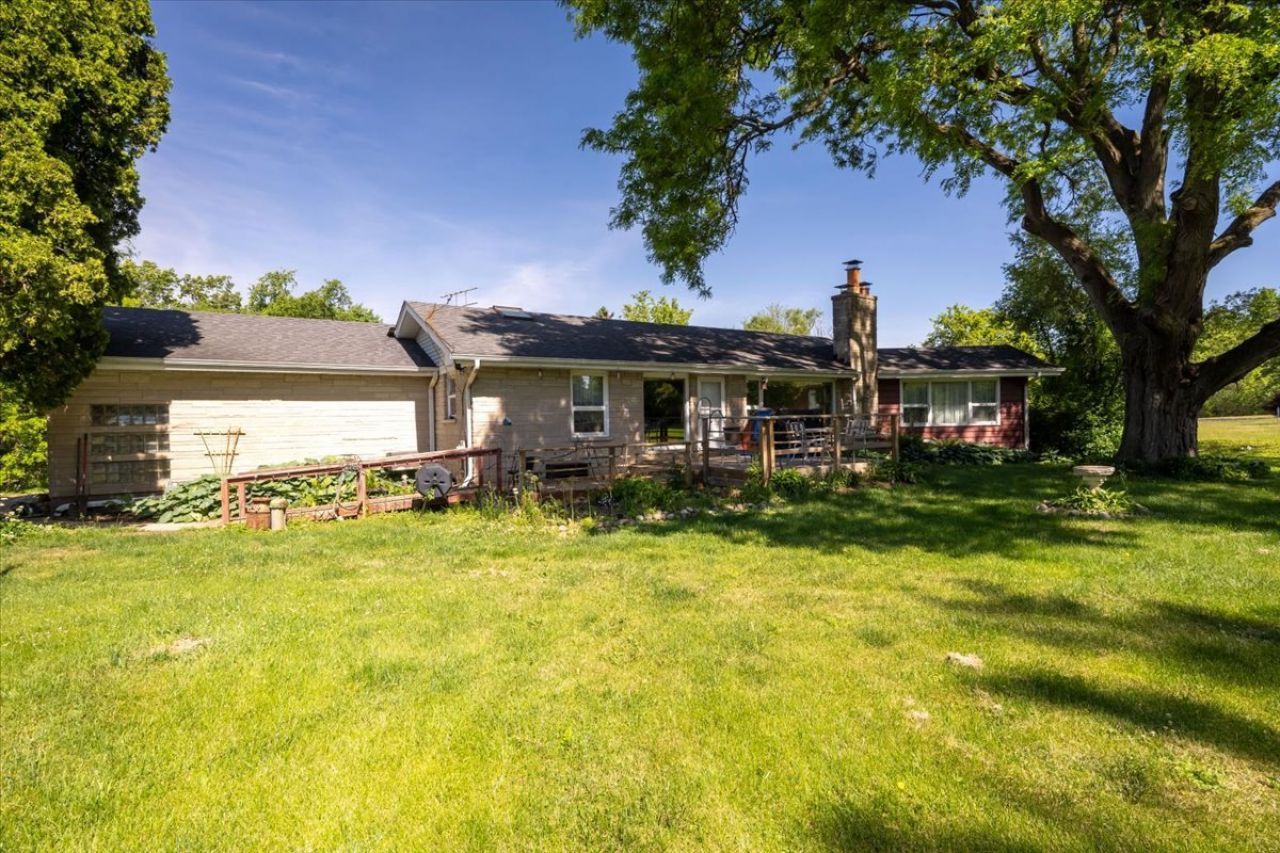
Ready for more space, more privacy and the chance to build instant sweat equity? Situated on over an acre in a prime St. Charles location, this sprawling 3 bedroom, 3 full and 2 half bath ranch offers 2,363 square feet of opportunity and endless potential. Sold as-is, this home features generous room sizes throughout, including a spacious living room, formal dining room, eat-in kitchen with stainless steel appliances and tile backsplash, plus an inviting family room with plenty of space to gather. Hardwood flooring can be found in all bedrooms, while luxury vinyl plank flooring adds style and durability through much of the home. The large primary bedroom offers a comfortable retreat with its own private half bath, and the convenient first floor laundry room adds everyday functionality. The finished walkout basement expands the living space with a large rec room highlighted by a floor-to-ceiling masonry fireplace, creating countless possibilities for recreation, hobbies or multigenerational living. Outside, enjoy a large front porch, backyard deck, 2-car garage and a barn that could be transformed into the perfect chicken coop, workshop or storage space. Ideally located near parks, the forest preserve, the Fox River and within walking distance to the elementary school, this is a rare chance to create your dream home on a beautiful oversized lot in St. Charles.
Property Features
Property Type: Residential - Single Family
Basement: Finished, Exterior Entry, Full, Walk-Out Access
Basement: Yes
Cooling: Central Air
Fireplaces: 2
Garage: 2
Heating: Natural Gas
Lot Size: 1.17 Acres
Roof Type: Asphalt
Taxes: $9,976
Year Built: 1957
Amenities
1st Floor Bedroom
1st Floor Full Bath
Feature Descriptions
Additional rooms: Recreation Room, Kitchen
Appliances: Range, Refrigerator, Washer, Dryer, Disposal, Stainless Steel Appliance(s)
Association Includes: None
Dining Room: Separate
Exterior: Cedar, Stone
Fireplace: Wood Burning, Gas Log
Fireplace Location(s): Basement, Dining Room
Laundry: Main Level
Lot: Landscaped, Wooded
Lot Dimensions: 50965
Other Equipment: Water-Softener Owned, CO Detectors, Ceiling Fan(s)
Parcel#: 0910476020
Parking: Concrete, Garage Door Opener, Yes, Garage Owned, Attached, Garage
Sewer: Septic Tank
Total Rooms: 9
Township: St. Charles
Water: Well
Room Sizes
Recreation Room: 25X23
Kitchen- 2nd: 19X10
Bedroom 2: 12X10
Bedroom 3: 12X10
Dining Room: 14X9
Family Room: 19X12
Kitchen: 23X22
Living Room: 28X13
Primary Bedroom: 16X12
Local Schools
High School: St Charles North High School
Middle School: Wredling Middle School
Elementary School: Anderson Elementary School
School District: District 303
Listed By / Shown By
Listed By
Agency Name: One Source Realty
Agency Phone: 630-402-0015
Shown By
Agency Title: Gambino Realtors
Agency Phone: 815-282-2222

Estimate Your Payment
Estimated Payment
$ 2,982.45 per month $2,021.33 Principal & Interest $831.33 Property Tax $129.79 Homeowner's Insurance
6n192 Weber Drive | MLS# 12664157
This single family home located at 6n192 Weber Drive , Saint Charles, IL 60174 is currently listed for sale with an asking price of $445,000. This property was built in 1957 and has 3 bedrooms and 2 full and 3 partial baths with 2363 sq. ft. 6n192 Weber Drive is located within the District 303 school district. Search Saint Charles real estate on www.gogambino.com today.