
BEDS5
BATHS3 full 1 partial
SQUARE FEET3,026
MLS#12688509
STATUSNew
PROPERTY TYPEResidential - Single Family
SUBDIVISIONMallard Lake North
SCHOOLDistrict 303
Property Description
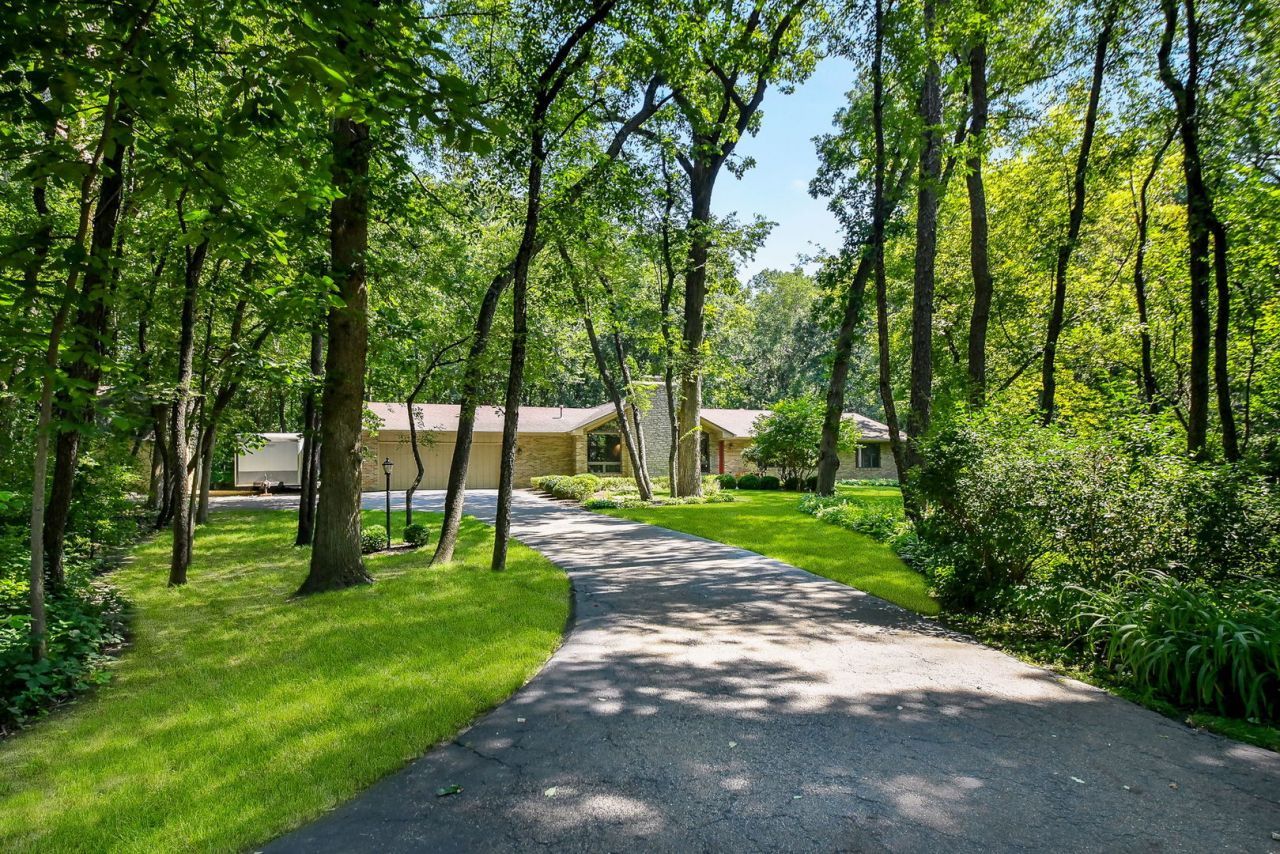
Tucked away on a breathtaking 1.54-acre wooded lot, this beautifully maintained sprawling ranch offers the perfect blend of privacy, nature, and convenience with over 4,000 square feet of finished living space. Designed for comfortable everyday living and effortless entertaining, the open floor plan is anchored by a spectacular vaulted great room featuring exposed beam ceilings, a soaring floor-to-ceiling stone fireplace, and walls of windows that fill the home with natural light while showcasing the peaceful, wooded surroundings. The spacious kitchen flows seamlessly into the great room and offers vaulted ceilings, abundant cabinetry, generous workspace, and a breakfast bar with seating for five. The home features 4 bedrooms, 3.1 baths, plus a flexible office that can easily serve as a fifth bedroom. Skylights brighten the hallway, adding even more natural light throughout the home. The finished basement expands your living space with a large recreation room, dedicated workshop, separate craft room, and ample storage. Outside, you'll appreciate the oversized 2.5-car garage, an additional storage shed, and the tranquil setting that feels miles away while remaining just minutes from shopping, dining, and everyday conveniences. Exceptionally cared for, this is a rare opportunity to enjoy spacious ranch living in a beautiful private setting.
Property Features
Property Type: Residential - Single Family
Basement: Partially Finished, Crawl Space, Egress Window, Partial
Basement: Yes
Cooling: Central Air
Fireplaces: 1
Garage: 2.5
Heating: Natural Gas
Home Style: Ranch
Lot Size: 1.54 Acres
Roof Type: Asphalt
Taxes: $11,490
Year Built: 1985
Amenities
Vaulted Ceiling(s)
1st Floor Bedroom
1st Floor Full Bath
Pantry
Feature Descriptions
Additional rooms: Bedroom 5,Eating Area, Foyer, Recreation Room, Workshop, Other Room
Additional Structures: Shed(s)
Appliances: Range, Microwave, Dishwasher, Refrigerator, Washer, Dryer, Water Softener, Humidifier
Association Includes: None
Bath Features: Whirlpool, Separate Shower, Double Sink
Dining Room: Separate
Exterior: Brick, Cedar
Fireplace: Wood Burning, Gas Starter
Fireplace Location(s): Family Room
Laundry: Main Level, Gas Dryer Hookup, In Unit, Sink
Lot: Wooded, Mature Trees
Lot Dimensions: 189x131x36x93x36x248x297
Other Equipment: Water-Softener Owned, CO Detectors, Ceiling Fan(s), Fan-Whole House, Sump Pump, Backup Sump Pump;, Radon Mitigation System
Parcel#: 0907326008
Parking: Asphalt, Garage Door Opener, Yes, Garage Owned, Attached, Garage
Sewer: Septic Tank
Total Rooms: 11
Township: St. Charles
Water: Well
Room Sizes
Bedroom 5: 15X13
Eating Area: 14X12
Foyer: 15X7
Recreation Room: 36X30
Work Room: 21X12
Other Room: 9X8
Bedroom 2: 16X11
Bedroom 3: 14X14
Bedroom 4: 14X12
Dining Room: 20X13
Kitchen: 14X13
Laundry: 9X7
Living Room: 23X21
Primary Bedroom: 19X15
Local Schools
School District: District 303
Listed By / Shown By
Listed By
Agency Name: The HomeCourt Real Estate
Agency Phone: 630-232-2045
Shown By
Agency Title: Gambino Realtors
Agency Phone: 815-282-2222

Estimate Your Payment
Estimated Payment
$ 4,075.42 per month $2,929.79 Principal & Interest $957.50 Property Tax $188.13 Homeowner's Insurance
6n297 Miller Lane | MLS# 12688509
This single family home located at 6n297 Miller Lane , Saint Charles, IL 60175 is currently listed for sale with an asking price of $645,000. This property was built in 1985 and has 5 bedrooms and 3 full and 1 partial baths with 3026 sq. ft. 6n297 Miller Lane is located in the Mallard Lake North subdivision within the District 303 school district. Search Mallard Lake North real estate on www.gogambino.com today.