
BEDS3
BATHS2 full
SQUARE FEET2,000
MLS#12789730
STATUSNew
PROPERTY TYPEResidential - Single Family
SCHOOLDistrict 303
Property Description
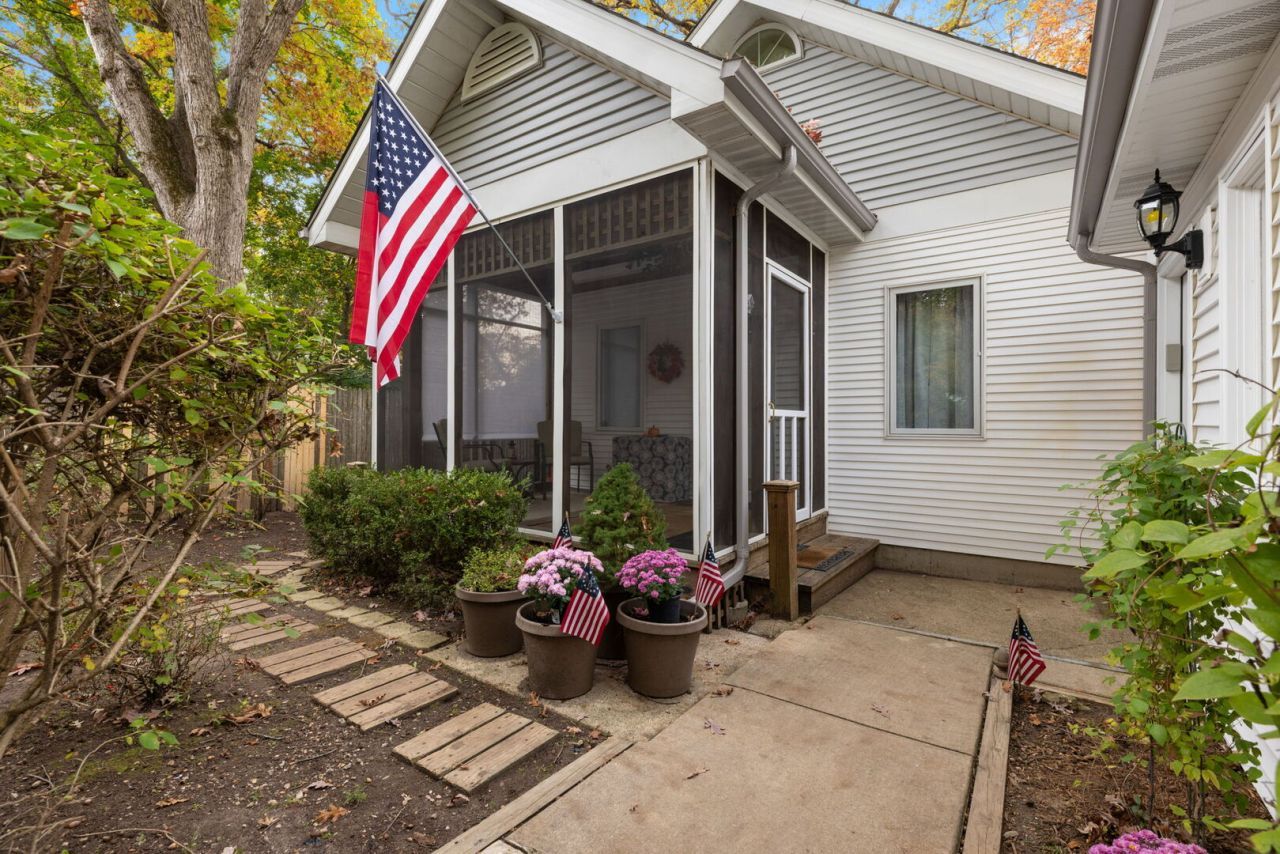
Hidden gem just steps from the Fox River in Fox River Estates! Situated on a quiet, private street, this well-maintained home sits on just over 1/4 acre and offers a peaceful setting with room to relax and play. Enjoy the outdoors from the screened-in porch or spacious deck or large back & front yards. The home features 3 bedrooms and 2 updated full baths, including a first-floor primary bedroom and a full bath with walk-in shower. Upstairs are 2 additional bedrooms, a large closet with potential for an office or flex space, and a quaint sitting area. The bright, cozy family room features a wood-burning fireplace & gorgeous wood beams. The full, partially finished basement includes a built-in bar with wine rack and beverage refrigerator, plus an egress door offering potential for additional living space. An additional highlight is the insulated 25' x 25' Morton garage/workshop with workbench and attic storage, offering ample room for vehicles, boats, campers, and recreational equipment. Additional updates include house roof (2023) & vinyl siding (2016), furnace (2021), air conditioner (2025), one-car garage new siding (2026,) & a complete roof tear-off/replacement (2023), some new carpeting (2026). Enjoy seasonal Fox River views, especially in spring and winter.
Property Features
Property Type: Residential - Single Family
Basement: Yes
Basement: Partially Finished, Full
Cooling: Central Air
Fireplaces: 1
Garage: 3
Heating: Gas
Lot Size: 0.29 Acres
Stories: 2.0
Taxes: $5,142
Year Built: 1945
Feature Descriptions
Additional rooms: Walk In Closet, Screened Porch, Other Room
Additional Structures: Workshop, RV/Boat Storage, Second Garage, Garage(s)
Appliances: Range, Microwave, Dishwasher, Refrigerator, Washer, Dryer, Wine Refrigerator
Association Includes: None
Dining Room: Kitchen/Dining Combo
Exterior: Vinyl Siding
Fireplace: Wood Burning, Attached Fireplace Doors/Screen
Fireplace Location(s): Family Room
Lot: Wooded, Level
Lot Dimensions: 100.9 X 156.9
Other Equipment: Ceiling Fan(s)
Parcel#: 0910328001
Parking: Garage Door Opener, Garage, Yes, Garage Owned, Detached, Driveway, Oversized, Owned
Sewer: Septic Tank
Total Rooms: 5
Township: St. Charles
Water: Well
Room Sizes
Walk In Closet: 7X7
Screened Porch: 12X8
Other Room: 9X9
Bedroom 2: 14X10
Bedroom 3: 14X10
Family Room: 22X11
Kitchen: 15X10
Primary Bedroom: 8X11
Local Schools
School District: District 303
Listed By / Shown By
Listed By
Agency Name: RE/MAX Professionals Select
Agency Phone: 630-904-6400
Shown By
Agency Title: Gambino Realtors
Agency Phone: 815-282-2222

Estimate Your Payment
Estimated Payment
$ 2,603.79 per month $2,044.04 Principal & Interest $428.50 Property Tax $131.25 Homeowner's Insurance
6n427 Riverside Drive | MLS# 12789730
This single family home located at 6n427 Riverside Drive, Saint Charles, IL 60174 is currently listed for sale with an asking price of $450,000. This property was built in 1945 and has 3 bedrooms and 2 full baths with 2000 sq. ft. 6n427 Riverside Drive is located within the District 303 school district. Search Saint Charles real estate on www.gogambino.com today.