
BEDS3
BATHS2 full
SQUARE FEET2,340
MLS#12700520
STATUSContingent
PROPERTY TYPEResidential - Single Family
SUBDIVISIONCorron Glen
SCHOOLDistrict 303
Property Description
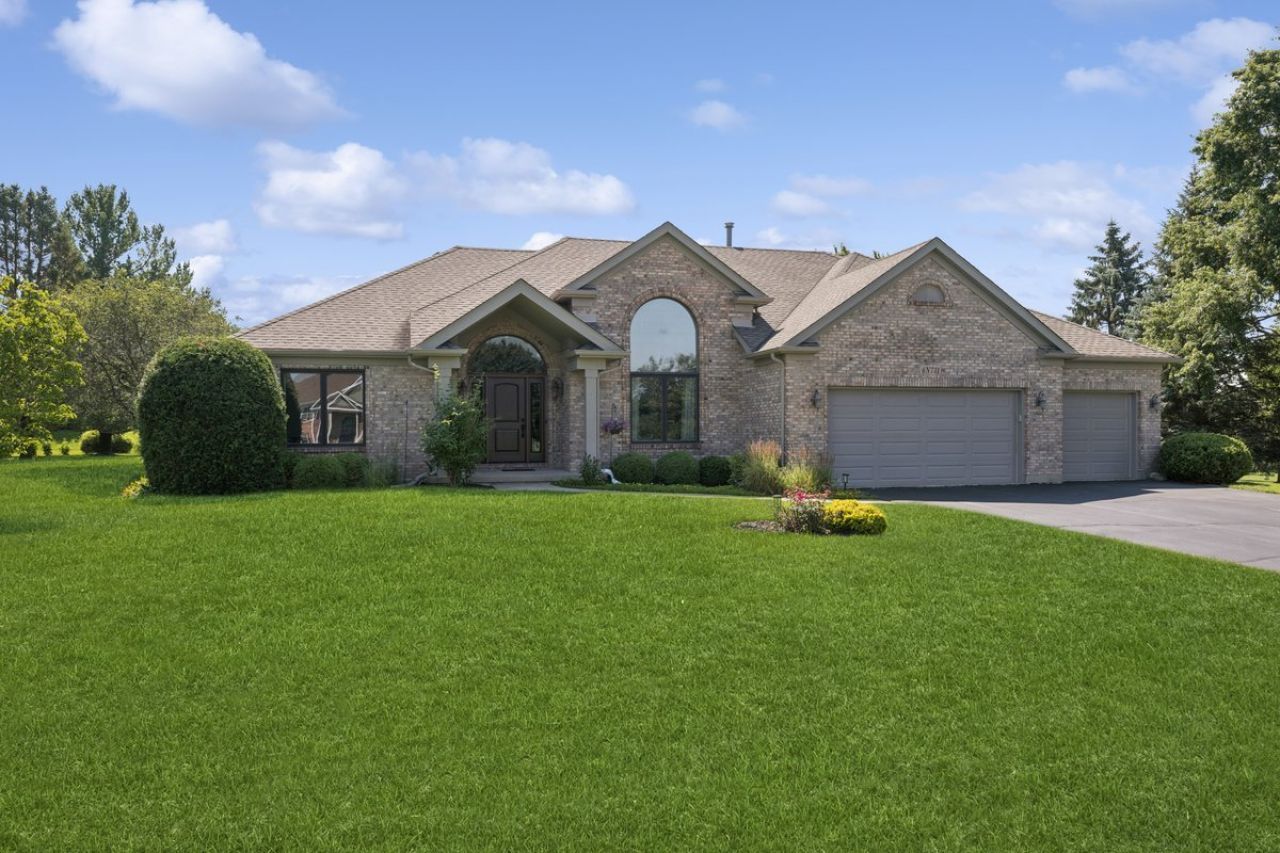
Beautiful custom built ranch home in Corron Glen Subdivision! New Marvin Windows in 2017, New Furnace in 2024, New Water Heater in 2025, New Water Softener in 2025, New Sump Pump in 2025, New Roof in 2019 and New Vinyl Siding in 2019! Exceptionally maintained home with a three car garage, expansive deck and sprawling yard. Plenty of storage next to the finished English Basement. Enjoy the shaded back yard in the afternoon! Welcome Home!!
Property Features
Property Type: Residential - Single Family
Basement: Yes
Basement: Partially Finished, Daylight
Cooling: Central Air
Fireplaces: 1
Garage: 3
Heating: Natural Gas
Lot Size: 1.26 Acres
Taxes: $10,989
Year Built: 1994
Amenities
1st Floor Bedroom
1st Floor Full Bath
Feature Descriptions
Additional rooms: Eating Area, Foyer, Deck
Appliances: Range, Microwave, Dishwasher, Refrigerator, Washer, Dryer, Stainless Steel Appliance(s)
Association Includes: Insurance
Bath Features: Separate Shower, Double Sink, Soaking Tub
Exterior: Vinyl Siding, Brick
Fireplace: Wood Burning
Fireplace Location(s): Living Room
HOA Fee: 325/ Annually
Laundry: Main Level, Sink
Lot Dimensions: 155X298X186X356
Parcel#: 0811173004
Parking: Garage Door Opener, Yes, Attached, Garage
Sewer: Septic Tank
Total Rooms: 8
Township: Campton
Water: Well
Room Sizes
Eating Area: 10X13
Foyer: 9X12
Deck: 18X22
Bedroom 2: 12X14
Bedroom 3: 12X12
Dining Room: 12X13
Family Room: 13X16
Kitchen: 11X13
Laundry: 6X12
Living Room: 20X24
Primary Bedroom: 14X16
Local Schools
School District: District 303
Listed By / Shown By
Listed By
Agency Name: John Dwyer
Agency Phone: 847-774-0919
Shown By
Agency Title: Gambino Realtors
Agency Phone: 815-282-2222

Estimate Your Payment
Estimated Payment
$ 3,888.65 per month $2,793.52 Principal & Interest $915.75 Property Tax $179.38 Homeowner's Insurance
6n731 Willowbrook Drive | MLS# 12700520
This single family home located at 6n731 Willowbrook Drive, Saint Charles, IL 60175 is currently listed for sale with an asking price of $615,000. This property was built in 1994 and has 3 bedrooms and 2 full baths with 2340 sq. ft. 6n731 Willowbrook Drive is located in the Corron Glen subdivision within the District 303 school district. Search Corron Glen real estate on www.gogambino.com today.