
BEDS3
BATHS1 full
SQUARE FEET1,008
MLS#12707700
STATUSNew
PROPERTY TYPEResidential - Single Family
SUBDIVISIONOakwoods
SCHOOLDistrict 5
Property Description
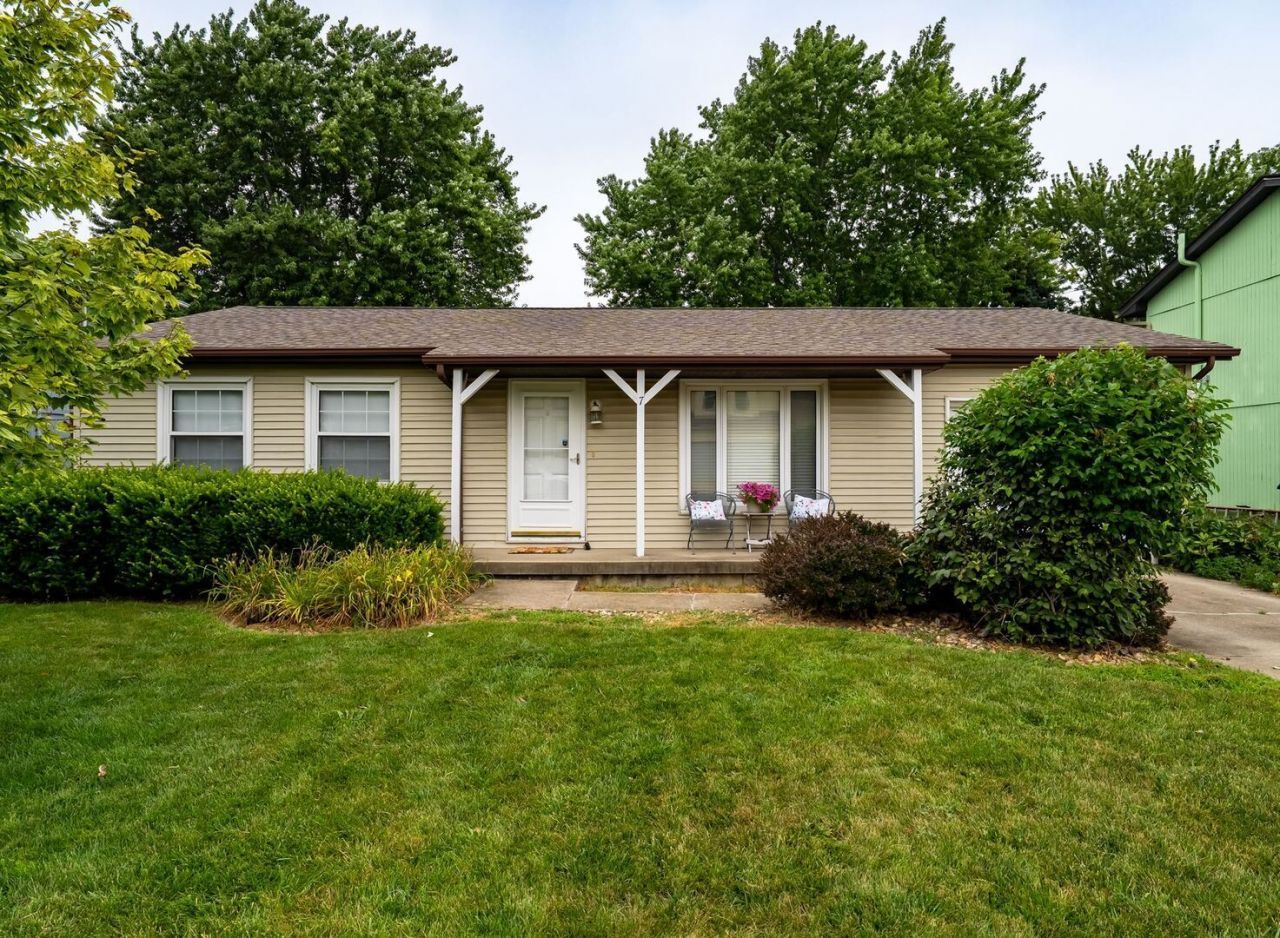
Fantastic 3 Bedroom Ranch located in the well sought after Oakwoods Subdivision. Close proximity to Rivian , Interstate Center , Walmart, Restaurants, Miller Park, Shopping, Hotels, super quick Highway access and more !! Open , light and airy Living room , which opens to the Dining Area and Kitchen~ Plentiful Cabinetry and Counters. Main Floor Laundry just off the Kitchen leading to the fully Fenced rear of the home with no backyard neighbors. Home is on a 4ft deep crawl space, and has an extra deep garage (27 feet). Semi-private neighborhood park for the kids to enjoy! Affordable living on a quiet cul-de-sac with minimal traffic. Roof replaced in 2011 (complete tear off), furnace 2007, AC 2010, Siding 2014. Perfect for the downsizer and first time home buyers!
Property Features
Property Type: Residential - Single Family
Basement: Crawl Space
Cooling: Central Air
Garage: 1
Heating: Natural Gas
Home Style: Ranch
Lot Size: 0.15 Acres
Roof Type: Asphalt
Taxes: $3,795
Year Built: 1980
Feature Descriptions
Additional rooms: No additional rooms
Appliances: Range, Refrigerator, Washer, Dryer
Association Includes: Other
Dining Room: Kitchen/Dining Combo
Exterior: Vinyl Siding
HOA Fee: 270/ Annually
Laundry: Gas Dryer Hookup, Electric Dryer Hookup
Lot: Mature Trees
Lot Dimensions: 56 X 110
Parcel#: 2117102010
Parking: Yes, Garage Owned, Attached, Garage
Sewer: Public Sewer
Total Rooms: 6
Township: City of Bloomi
Water: Public
Room Sizes
Bedroom 2: 8X9
Bedroom 3: 8X12
Dining Room: 9X15
Kitchen: 8X8
Laundry: 6X7
Living Room: 13X18
Primary Bedroom: 10X15
Local Schools
High School: Normal Community West High Schoo
Middle School: Evans Jr High
Elementary School: Pepper Ridge Elementary
School District: District 5
Listed By / Shown By
Listed By
Agency Name: RE/MAX Choice
Agency Phone: 309-664-8500
Shown By
Agency Title: Gambino Realtors
Agency Phone: 815-282-2222

Estimate Your Payment
Estimated Payment
$ 1,282.56 per month $908.01 Principal & Interest $316.25 Property Tax $58.30 Homeowner's Insurance
7 Cedar Court | MLS# 12707700
This single family home located at 7 Cedar Court , Bloomington, IL 61701 is currently listed for sale with an asking price of $199,900. This property was built in 1980 and has 3 bedrooms and 1 full baths with 1008 sq. ft. Cedar Court is located in the Oakwoods subdivision within the District 5 school district. Search Oakwoods real estate on www.gogambino.com today.