
BEDS3
BATHS1 full 1 partial
MLS#12808686
STATUSNew
PROPERTY TYPEResidential - Single Family
SCHOOLDistrict 214
Property Description
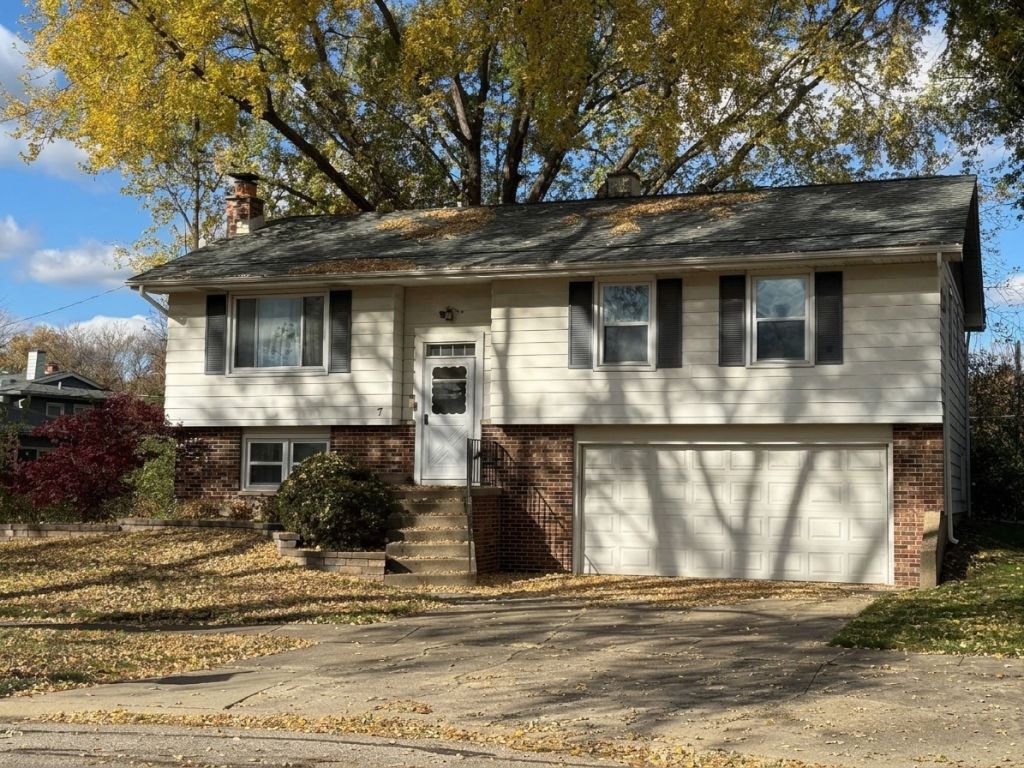
Showings available Sunday. Estate sale ready for your renovation ideas. Location, location, location! Quiet cul-de-sac just a short walk from top-rated schools. Good bones, 2-car attached garage, attached large back deck and fenced back yard round out this opportunity. Vinyl windows throughout are approximately 10 years old. Estate believes the roof is 10 years old. Furnace is 10 years old, a/c condenser is non-functional and needs to be replaced. Washer and dryer work but conveyed as-is condition. Carpet currently installed and plywood, not hardwood beneath. For future value look up 449 White Pine which sold recently. All measurements to be verified by the buyer.
Property Features
Property Type: Residential - Single Family
Basement: None
Cooling: Central Air
Fireplaces: 1
Garage: 2
Heating: Gas, Forced Air
Lot Size: 1x1x1x1
Taxes: $8,878
Year Built: 1965
Feature Descriptions
Additional rooms: Balcony/Porch/Lanai
Association Includes: None
Exterior: Aluminum Siding, Brick
Fireplace Location(s): Family Room
Lot Dimensions: 1x1x1x1
Parcel#: 03043090040000
Parking: Yes, Garage Owned, Attached, Garage
Sewer: Public Sewer
Total Rooms: 7
Township: Wheeling
Water: Lake Michigan
Room Sizes
Balcony/Porch/Lanai: 14X12
Bedroom 2: 10X10
Bedroom 3: 10X11
Dining Room: 12X9
Family Room: 24X14
Kitchen: 12X11
Laundry: 8X8
Living Room: 16X14
Primary Bedroom: 12X13
Local Schools
School District: District 214
Listed By / Shown By
Listed By
Agency Name: RE/MAX 10 Lincoln Park
Agency Phone: 773-348-8500
Shown By
Agency Title: Gambino Realtors
Agency Phone: 815-282-2222

Estimate Your Payment
Estimated Payment
$ 1,943.49 per month $1,131.04 Principal & Interest $739.83 Property Tax $72.63 Homeowner's Insurance
7 Chenault Road | MLS# 12808686
This single family home located at 7 Chenault Road, Buffalo Grove, IL 60089 is currently listed for sale with an asking price of $249,000. This property was built in 1965 and has 3 bedrooms and 1 full and 1 partial baths. Chenault Road is located within the District 214 school district. Search Buffalo Grove real estate on www.gogambino.com today.