
BEDS3
BATHS1 full
SQUARE FEET1,302
MLS#12778775
STATUSActive
PROPERTY TYPEResidential - Single Family
SCHOOLDistrict 307
Property Description
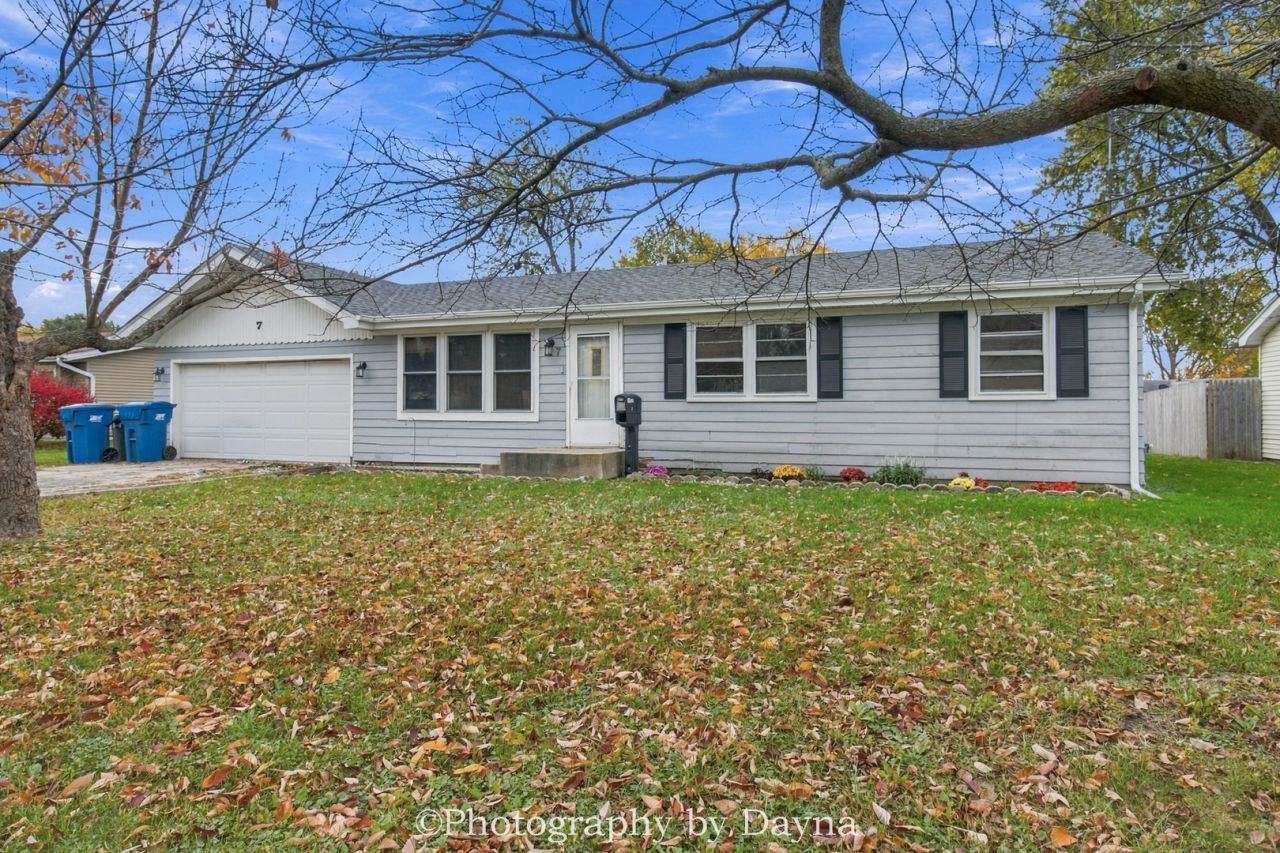
Looking for a place to call your own? Welcome to 7 Dennison Drive in Bourbonnais! This 3-bedroom, 1-bath home is a great opportunity for a first-time buyer, someone looking to downsize, or anyone ready to make a home their own. Inside, you'll find a functional layout, while the 2-car attached garage offers a separate bonus room with plenty of possibilities for a hobby space, home office, or extra storage. There's even more to appreciate with several recent updates, including a furnace (September 2023), water heater (March 2026), electrical panel (April 2026), HVAC service (May 2026), and fascia, soffits, gutters, and roof (June 2026). Whether you're just starting out or looking for a simpler place to settle in, this home is full of potential and ready for its next owner! Property is being sold as-is.
Property Features
Property Type: Residential - Single Family
Basement: Crawl Space
Cooling: Central Air
Garage: 2
Heating: Gas
Lot Size: 0.21 Acres
Taxes: $4,229
Year Built: 1963
Feature Descriptions
Additional rooms: Bonus Room
Association Includes: None
Exterior: Wood Siding
Lot Dimensions: 75x120
Parcel#: 170918207012
Parking: Garage Door Opener, Yes, Garage Owned, Attached, Garage
Sewer: Public Sewer
Total Rooms: 6
Township: Bourbonnais
Water: Public
Room Sizes
Bonus Room: 12X13
Bedroom 2: 10X12
Bedroom 3: 10X10
Kitchen: 17X20
Laundry: 7X10
Living Room: 16X14
Primary Bedroom: 14X11
Local Schools
School District: District 307
Listed By / Shown By
Listed By
Agency Name: Berkshire Hathaway HomeServices Speckman Realty
Agency Phone: 815-937-4370
Shown By
Agency Title: Gambino Realtors
Agency Phone: 815-282-2222

Estimate Your Payment
Estimated Payment
$ 1,173.71 per month $771.74 Principal & Interest $352.42 Property Tax $49.55 Homeowner's Insurance
7 Dennison Drive | MLS# 12778775
This single family home located at 7 Dennison Drive, Bourbonnais, IL 60914 is currently listed for sale with an asking price of $169,900. This property was built in 1963 and has 3 bedrooms and 1 full baths with 1302 sq. ft. Dennison Drive is located within the District 307 school district. Search Bourbonnais real estate on www.gogambino.com today.