
BEDS3
BATHS2 full
SQUARE FEET2,277
MLS#12732226
STATUSContingent
PROPERTY TYPEResidential - Single Family
SUBDIVISIONHawthorn Hills
SCHOOLDistrict 95
Property Description
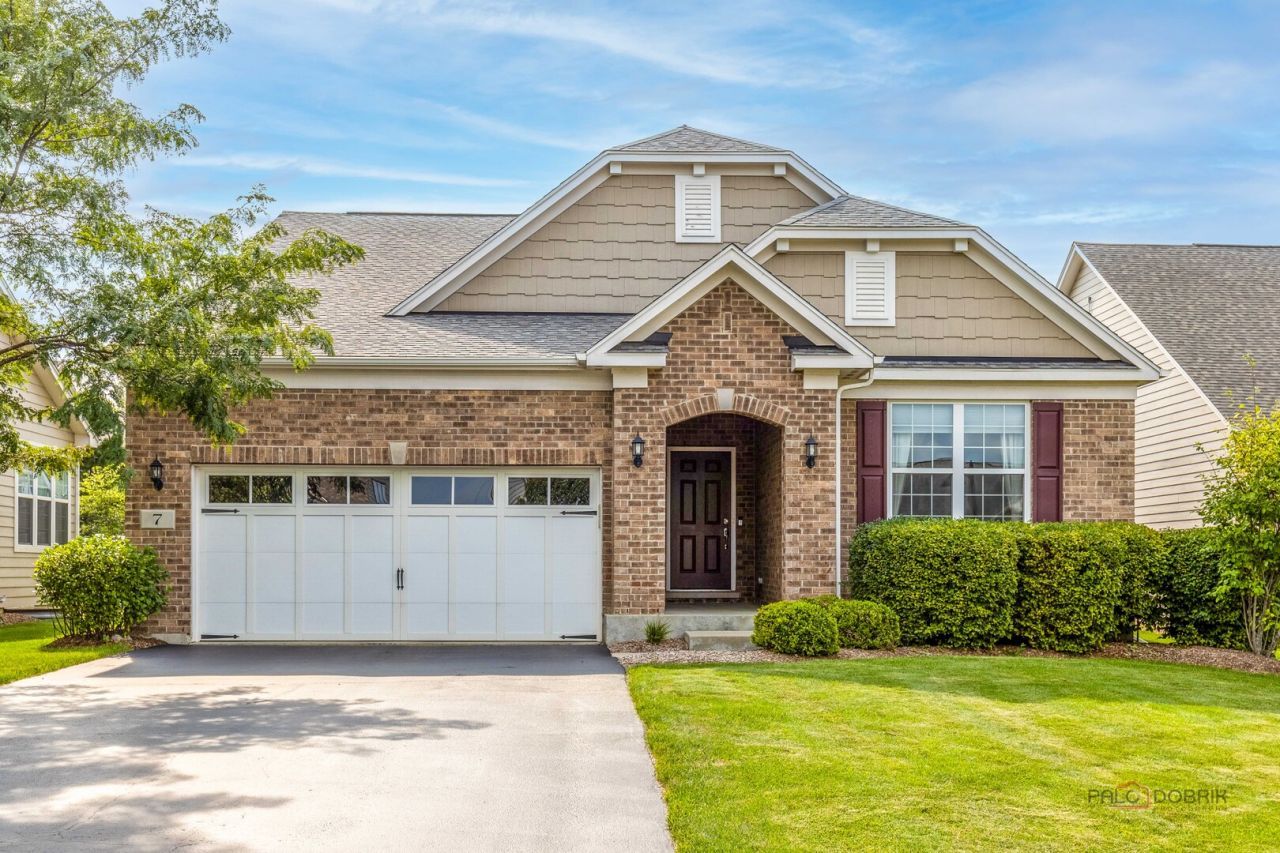
Welcome to this beautifully maintained 3-bedroom, 2-bath ranch home, ideally situated on a quiet cul-de-sac. From the moment you step inside, you'll appreciate the spacious, open-concept layout designed for comfortable everyday living and effortless entertaining. The inviting living room flows seamlessly into the kitchen and dining area, creating a bright and welcoming central gathering space. The well-appointed kitchen features a large island with breakfast bar seating, stainless steel appliances, ample cabinetry, and a convenient walk-in pantry. Just off the kitchen, the dining area provides the perfect setting for family meals or hosting guests. The spacious primary suite offers a peaceful retreat with a generous walk-in closet and private ensuite bathroom. The ensuite features a double vanity and walk-in shower, providing both comfort and functionality. Two additional roomy bedrooms and a full bathroom offer plenty of space for family, guests, or flexible living arrangements. The main level also includes a convenient laundry area, along with a den and separate office that provide excellent options for working from home, hobbies, a study, or additional living space. The unfinished lower-level basement offers an open canvas with endless possibilities for future expansion, storage, recreation, or additional finished living space. Step outside to enjoy the backyard and deck, perfect for relaxing, entertaining, or enjoying your morning coffee. Situated in a desirable location, this home is just minutes from parks, shopping centers, restaurants, and everyday conveniences.
Property Features
Property Type: Residential - Single Family
Basement: Yes
Basement: Unfinished, Full
Cooling: Central Air
Garage: 2
Heating: Natural Gas, Forced Air
Home Style: Ranch
Lot Size: 0.21 Acres
Roof Type: Asphalt
Taxes: $13,610
Year Built: 2016
Amenities
1st Floor Bedroom
1st Floor Full Bath
Walk-In Closet(s)
Open Floorplan
Separate Dining Room
Pantry
Feature Descriptions
Additional rooms: Den, Office
Appliances: Microwave, Dishwasher, Refrigerator, Washer, Dryer, Disposal, Cooktop, Range Hood
Association Includes: Exterior Maintenance, Lawn Care, Snow Removal
Bath Features: Soaking Tub
Dining Room: Separate
Exterior: Brick
HOA Fee: 184/ Monthly
Laundry: Main Level, Sink
Lot: Landscaped
Lot Dimensions: 24x24x23x177x55x141
Other Equipment: Water-Softener Owned, CO Detectors, Ceiling Fan(s), Sump Pump
Parcel#: 14042030370000
Parking: Asphalt, Garage Door Opener, Yes, Garage Owned, Attached, Garage
Sewer: Public Sewer
Total Rooms: 8
Township: Ela
Water: Well
Room Sizes
Den: 13X11
Office: 13X11
Bedroom 2: 12X11
Bedroom 3: 13X12
Dining Room: 13X13
Kitchen: 21X14
Laundry: 8X5
Living Room: 21X13
Primary Bedroom: 16X4
Local Schools
High School: Lake Zurich High School
Middle School: Lake Zurich Middle - N Campus
Elementary School: Spencer Loomis Elementary School
School District: District 95
Listed By / Shown By
Listed By
Agency Name: RE/MAX Top Performers
Agency Phone: 847-295-0800
Shown By
Agency Title: Gambino Realtors
Agency Phone: 815-282-2222

Estimate Your Payment
Estimated Payment
$ 4,397.10 per month $3,066.06 Principal & Interest $1,134.17 Property Tax $196.88 Homeowner's Insurance
7 Melrose Place | MLS# 12732226
This single family home located at 7 Melrose Place, Hawthorn Woods, IL 60047 is currently listed for sale with an asking price of $675,000. This property was built in 2016 and has 3 bedrooms and 2 full baths with 2277 sq. ft. Melrose Place is located in the Hawthorn Hills subdivision within the District 95 school district. Search Hawthorn Hills real estate on www.gogambino.com today.