
BEDS4
BATHS2 full 1 partial
SQUARE FEET2,200
MLS#12812006
STATUSNew
PROPERTY TYPEResidential - Single Family
SCHOOLDistrict 99
Property Description
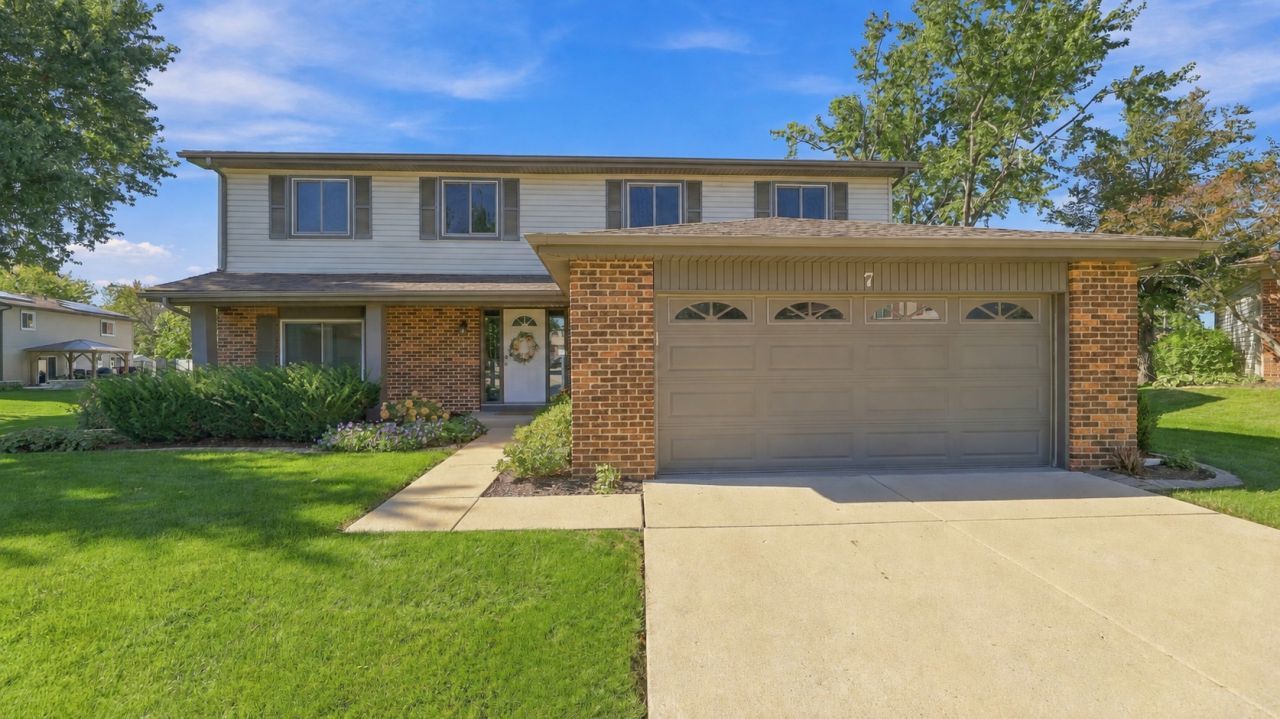
NEW PRICE: $450,000 - BACK ON THE MARKET THROUGH NO FAULT OF THE HOME! Don't miss another opportunity to own a beautifully updated, move-in-ready 4-bedroom, 2.1-bath two-story home offering approximately 2,200 square feet of comfortable living space in desirable Woodridge! With nearly every major update already completed, this home offers exceptional value and peace of mind. Recent improvements include a NEW roof, furnace, A/C, 2 sliding doors, epoxy garage floor, and epoxy front stoop (2026), plus a water heater (2025) and professional landscaping. The updated kitchen features white shaker cabinetry, quartz countertops, and brand-new SS appliances, opening to a bright and inviting main level with engineered hardwood flooring (2022) and cozy fireplace. Upstairs, you'll find four generously sized bedrooms, including a spacious primary suite with a walk-in closet and beautifully updated private bath (2024). A fresh opportunity at a new price! Enjoy the benefits of an extensively updated home without the hassle of renovations. Schedule your private showing today! No basement.
Property Features
Property Type: Residential - Single Family
Basement: None
Cooling: Central Air
Fireplaces: 1
Garage: 2
Heating: Gas, Electric
Lot Size: 92 X 110 X 104 X 35
Roof Type: Asphalt
Stories: 2.0
Taxes: $6,526
Year Built: 1978
Amenities
Walk-In Closet(s)
Quartz Counters
Feature Descriptions
Additional rooms: Loft
Appliances: Range, Microwave, Dishwasher, Refrigerator, Washer, Dryer, Disposal, Stainless Steel Appliance(s)
Association Includes: Clubhouse, Exercise Facilities, Pool
Dining Room: Combined w/ LivRm
Exterior: Vinyl Siding, Brick
Fireplace: Wood Burning
Fireplace Location(s): Family Room
HOA Fee: 53/ Monthly
Laundry: Main Level, Gas Dryer Hookup, Electric Dryer Hookup
Lot: Cul-De-Sac, Landscaped
Lot Dimensions: 92 X 110 X 104 X 35
Parcel#: 0824317028
Parking: Concrete, Garage Door Opener, Yes, Garage Owned, Attached, Garage
Sewer: Public Sewer
Total Rooms: 9
Township: Lisle
Water: Lake Michigan
Room Sizes
Loft: 12X11
Bedroom 2: 11X11
Bedroom 3: 11X16
Bedroom 4: 11X11
Dining Room: 7X10
Family Room: 17X20
Kitchen: 11X10
Laundry: 11X8
Living Room: 12X25
Primary Bedroom: 20X15
Local Schools
High School: Downers Grove North High School
Middle School: Thomas Jefferson Junior High Sch
Elementary School: Meadowview Elementary School
School District: District 99
Listed By / Shown By
Listed By
Agency Name: Coldwell Banker Realty
Agency Phone: 630-954-4600
Shown By
Agency Title: Gambino Realtors
Agency Phone: 815-282-2222

Estimate Your Payment
Estimated Payment
$ 2,719.12 per month $2,044.04 Principal & Interest $543.83 Property Tax $131.25 Homeowner's Insurance
7 Pheasant Court | MLS# 12812006
This single family home located at 7 Pheasant Court , Woodridge, IL 60517 is currently listed for sale with an asking price of $450,000. This property was built in 1978 and has 4 bedrooms and 2 full and 1 partial baths with 2200 sq. ft. Pheasant Court is located within the District 99 school district. Search Woodridge real estate on www.gogambino.com today.