
BEDS6
BATHS4 full 1 partial
SQUARE FEET5,578
MLS#12758033
STATUSNew
PROPERTY TYPEResidential - Single Family
SUBDIVISIONHawthorne Hills
SCHOOLDistrict 5
Property Description
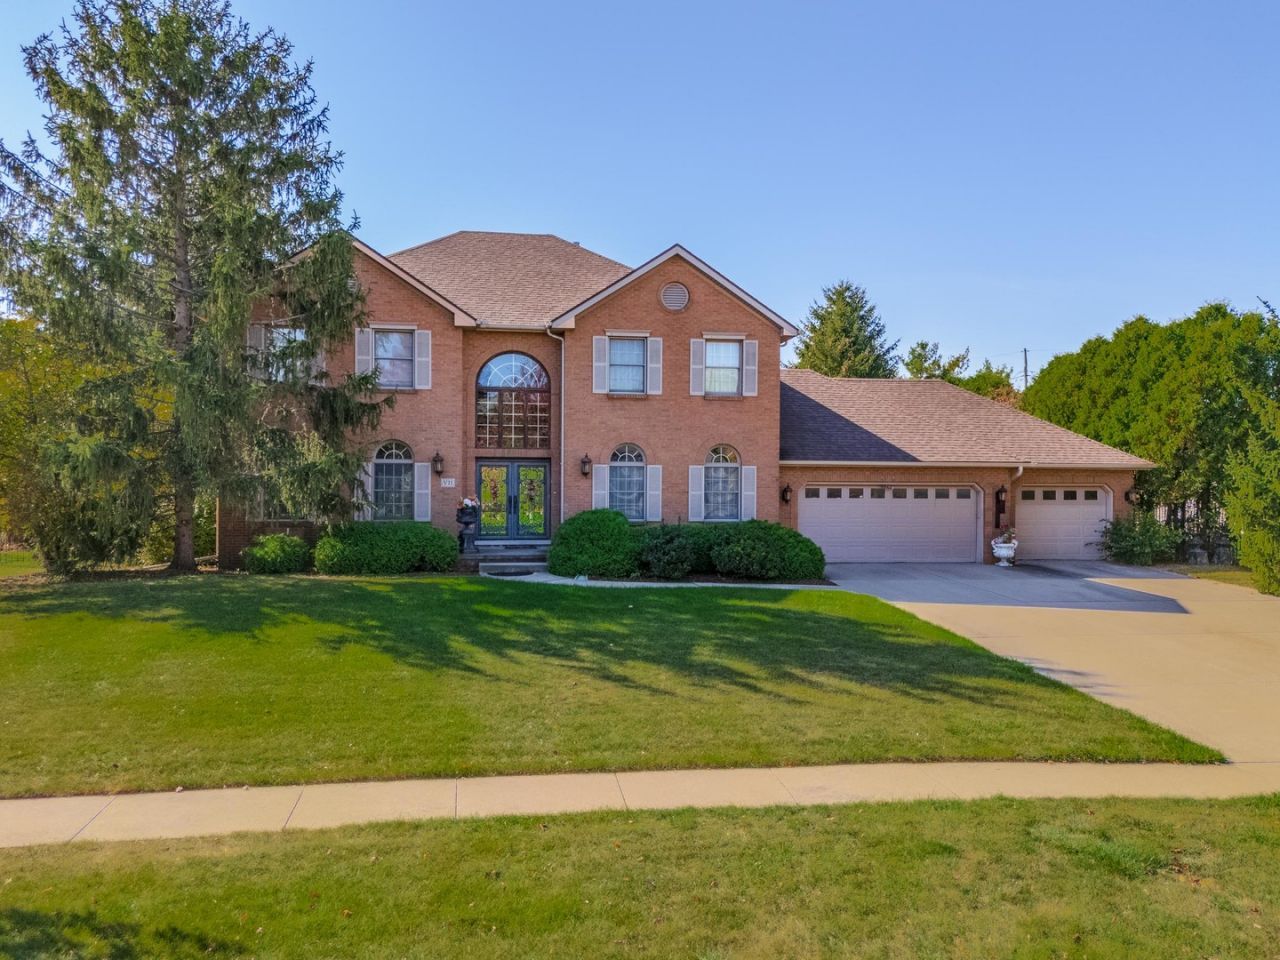
One-of-a-Kind Luxury Home with Resort-Style Backyard! Welcome to this stunning, one-owner home situated on one of the largest lots in prestigious Hawthorne Hills. Offering 6 bedrooms and 4.5 baths, this exceptional property features a private, resort-style backyard with an in-ground pool, tennis court, with gorgeous wrought iron fence, and sprinkler system. Numerous updates include fresh paint, updated flooring throughout and a brand new pool liner. A dramatic two-story foyer welcomes you with an exquisite Swarovski chandelier and elegant staircase. The open-concept main level features 9' ceilings, a gourmet eat-in kitchen with a massive island, high quality granite countertops, and top-of-the-line appliances including Sub-Zero, Viking, and Miele. Spacious formal living and dining rooms and a large family room with a cozy corner fireplace provide exceptional spaces for entertaining. A main-floor bedroom/office and full bath offer ideal flexibility for guests or a home office. Upstairs are four generously sized bedrooms, including a spacious primary suite with his-and-her closets and a full bath with skylights. The finished basement adds a large family room, sixth bedroom, full bath, and abundant storage. A rare opportunity to own a truly special property combining luxury, privacy, space, and resort-style amenities in one of Bloomington's most desirable neighborhoods.
Property Features
Property Type: Residential - Single Family
Basement: Yes
Basement: Finished, Full
Cooling: Central Air
Fireplaces: 2
Garage: 3
Heating: Natural Gas
Home Style: Traditional
Lot Size: 0.67 Acres
Taxes: $15,104
Year Built: 1994
Amenities
1st Floor Bedroom
1st Floor Full Bath
Walk-In Closet(s)
High Ceilings
Open Floorplan
Granite Counters
Separate Dining Room
Feature Descriptions
Additional rooms: Bedroom 5,Bedroom 6,Eating Area, Game Room, Family Room, Foyer
Appliances: Double Oven, Microwave, Dishwasher, High End Refrigerator, Washer, Dryer, Disposal, Stainless Steel Appliance(s)
Association Includes: Other
Dining Room: Kitchen/Dining Combo
Exterior: Vinyl Siding, Steel Siding, Brick
Fireplace Location(s): Family Room, Living Room
HOA Fee: 500/ Annually
Laundry: Main Level
Lot Dimensions: 111X196
Parcel#: 1530353030
Parking: Yes, Garage Owned, Attached, Garage
Sewer: Public Sewer
Total Rooms: 13
Township: City of Bloomi
Water: Public
Room Sizes
Bedroom 5: 17X12
Bedroom 6: 15X12
Eating Area: 12X14
Game Room: 17X23
Family Room - Down: 17X24
Foyer: 11X11
Bedroom 2: 12X11
Bedroom 3: 10X18
Bedroom 4: 12X16
Dining Room: 13X13
Family Room: 18X19
Kitchen: 14X21
Laundry: 7X5
Living Room: 16X16
Primary Bedroom: 14X17
Local Schools
High School: Normal Community High School
Middle School: Kingsley Jr High
Elementary School: Northpoint Elementary
School District: District 5
Listed By / Shown By
Listed By
Agency Name: Coldwell Banker Real Estate Group
Shown By
Agency Title: Gambino Realtors
Agency Phone: 815-282-2222

Estimate Your Payment
Estimated Payment
$ 5,826.78 per month $4,292.48 Principal & Interest $1,258.67 Property Tax $275.63 Homeowner's Insurance
7 Smokey Court | MLS# 12758033
This single family home located at 7 Smokey Court, Bloomington, IL 61704 is currently listed for sale with an asking price of $945,000. This property was built in 1994 and has 6 bedrooms and 4 full and 1 partial baths with 5578 sq. ft. Smokey Court is located in the Hawthorne Hills subdivision within the District 5 school district. Search Hawthorne Hills real estate on www.gogambino.com today.